

Portfolio · New construction · Scottsdale
Desert Bloom
A new-construction retreat in Scottsdale’s Sonoran Desert — featured in LUXE Interiors + Design and Modern Luxury Interiors.
Builder: Fisher Custom Homes · Landscape: Trademark Landscape · Photography: Werner Segarra
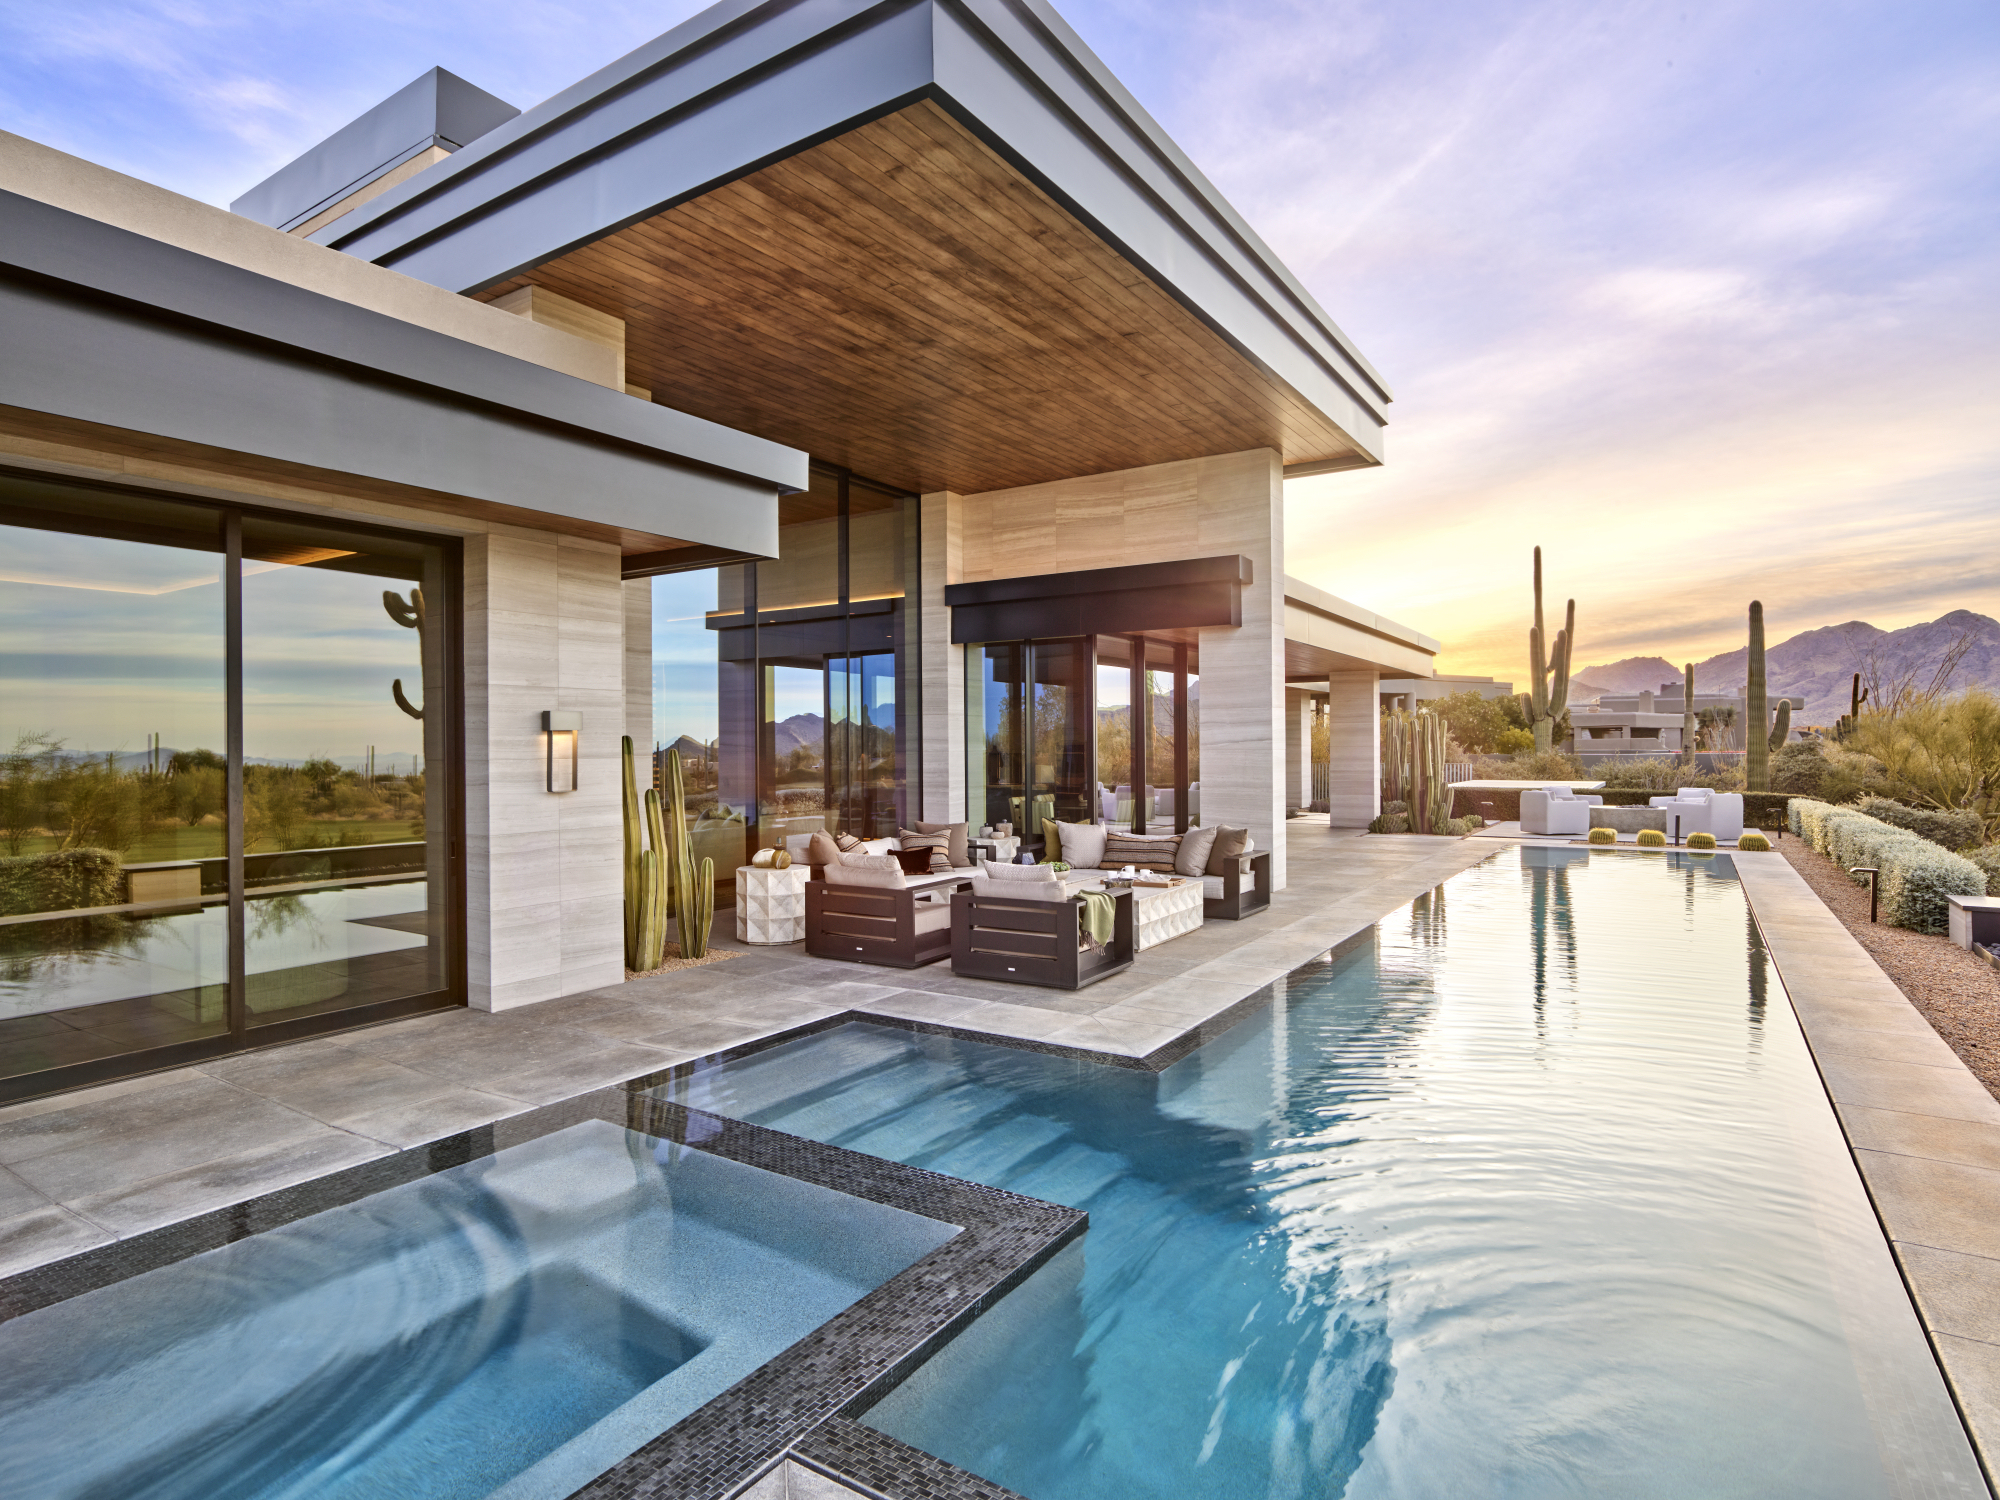
For a couple with two grown children, years of Scottsdale vacations grew into a decision: a desert home of their own. Their directive to Angelica was simple and exacting — the house should feel like a resort when they walked in with a sense of quiet, relaxation and an air of calm. And nothing should compete with the desert or interrupt the views of the golf course and city lights beyond.
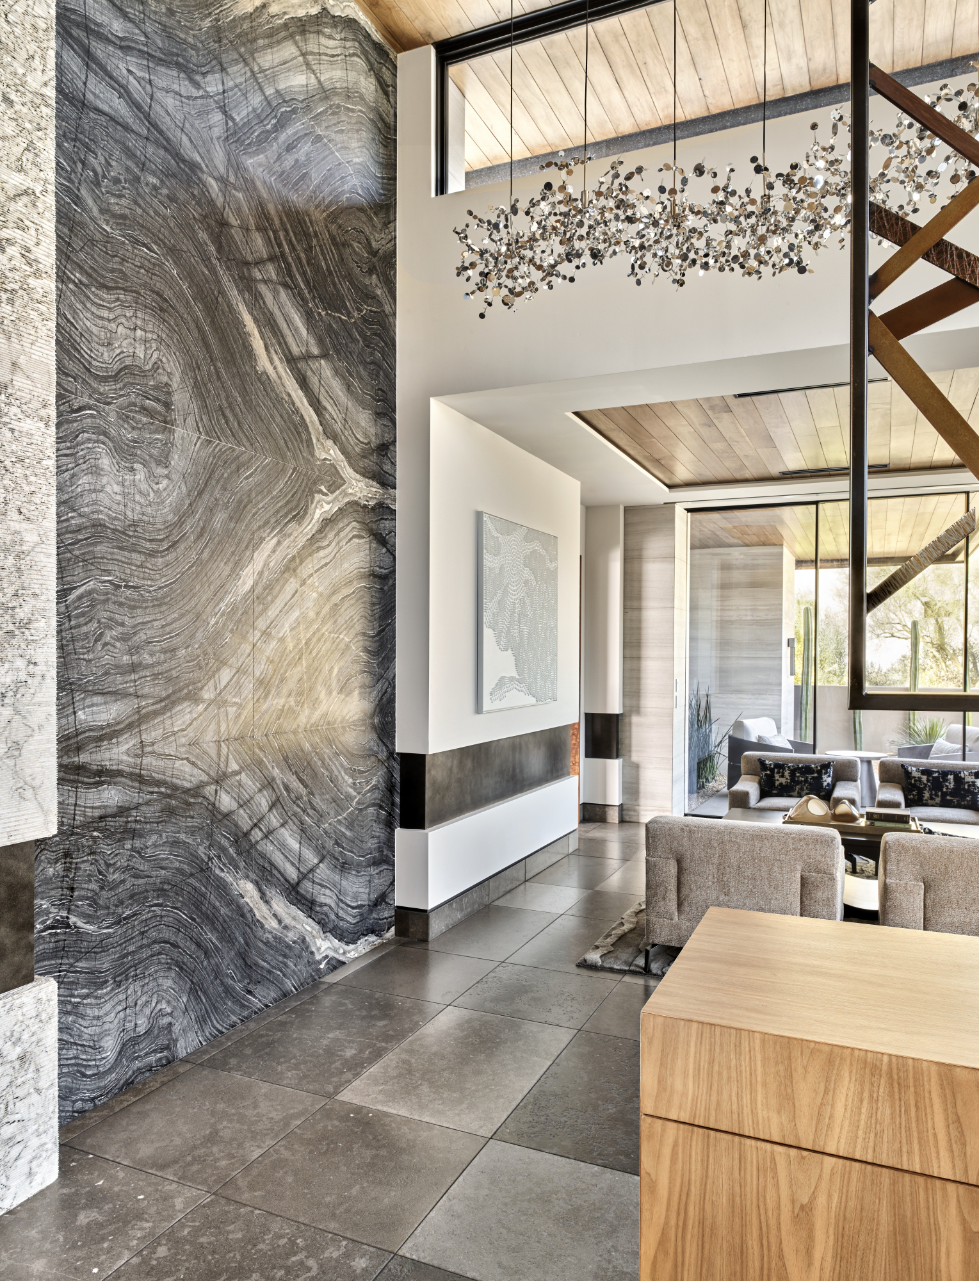
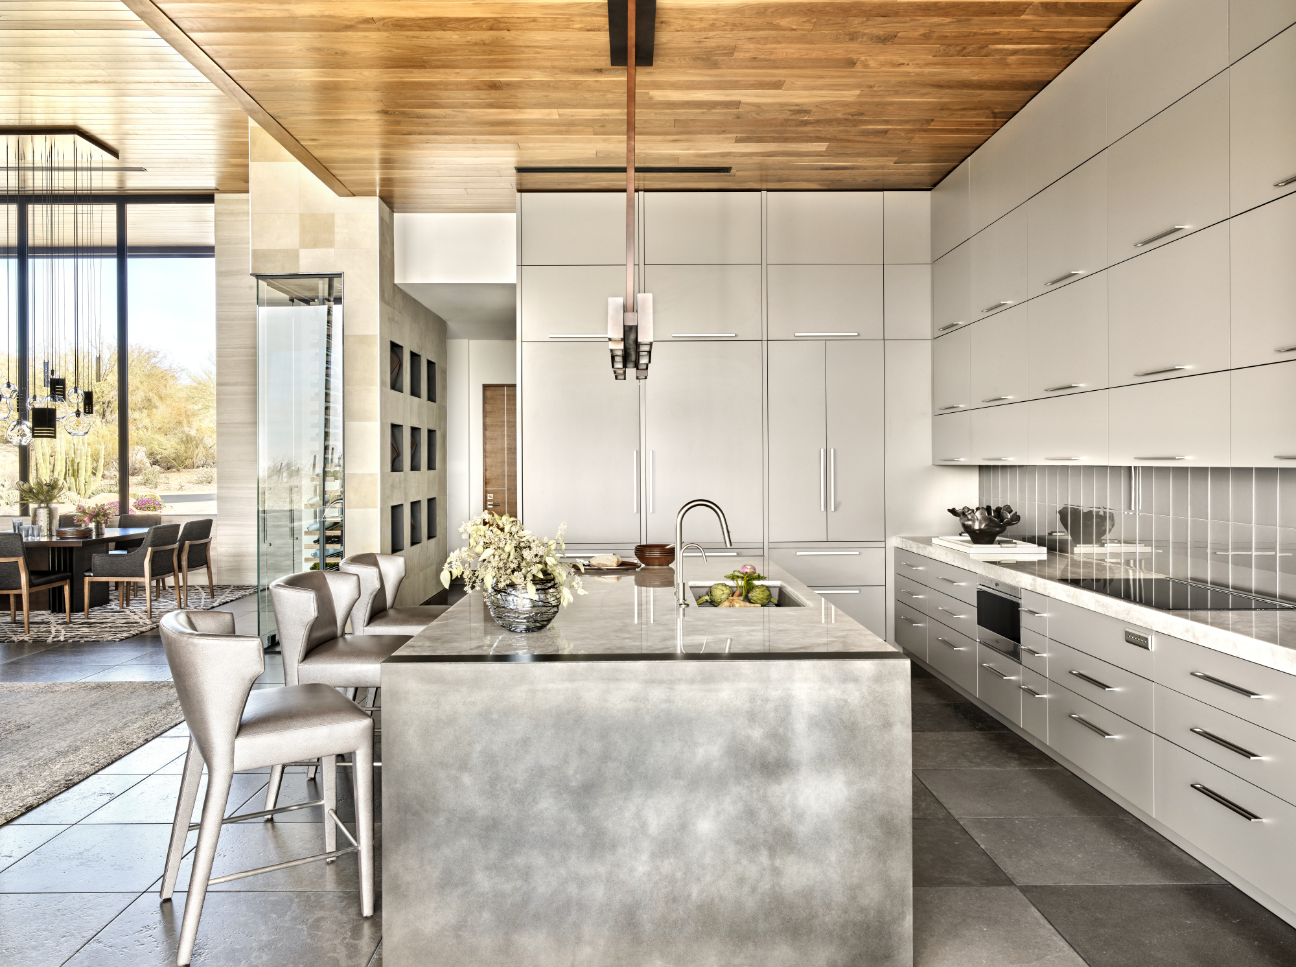
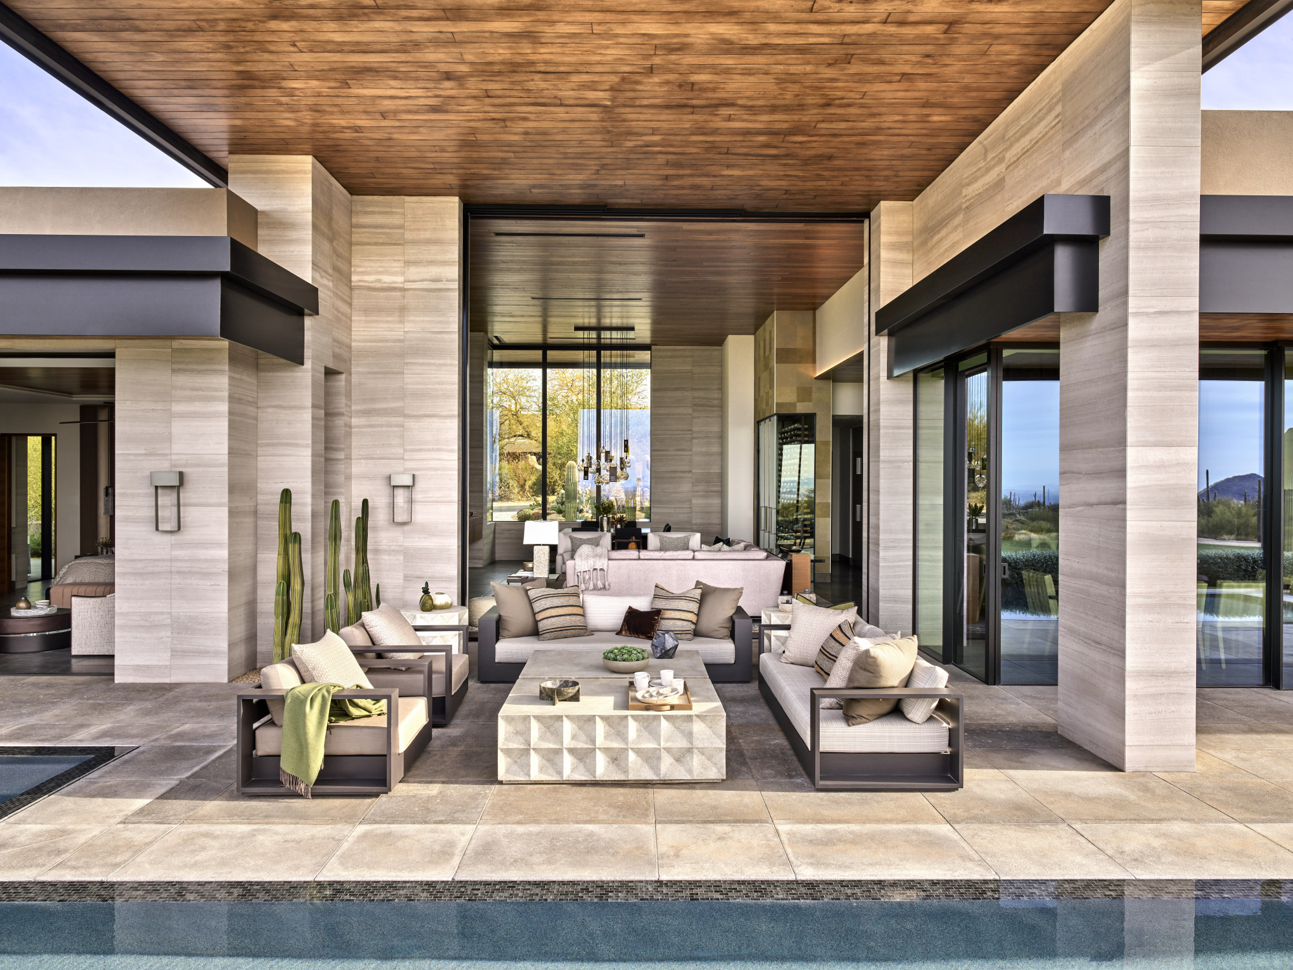
The material that set the tone. The design began, as Angelica’s projects often do, with a single foundational material: variegated, downy-gray brushed limestone underfoot, carried without interruption from the great room out to the pool terrace. Around it grew a deliberately restrained palette, walnut ceilings and millwork, patinaed steel, and textured, chiseled stone slabs, chosen to let the surrounding Sonoran Desert take center stage. The restraint solved the home’s central challenge, too: with soaring ceilings and expansive walls of glass, it’s texture and proportion that keep rooms of this scale feeling human, balancing openness with intimacy.
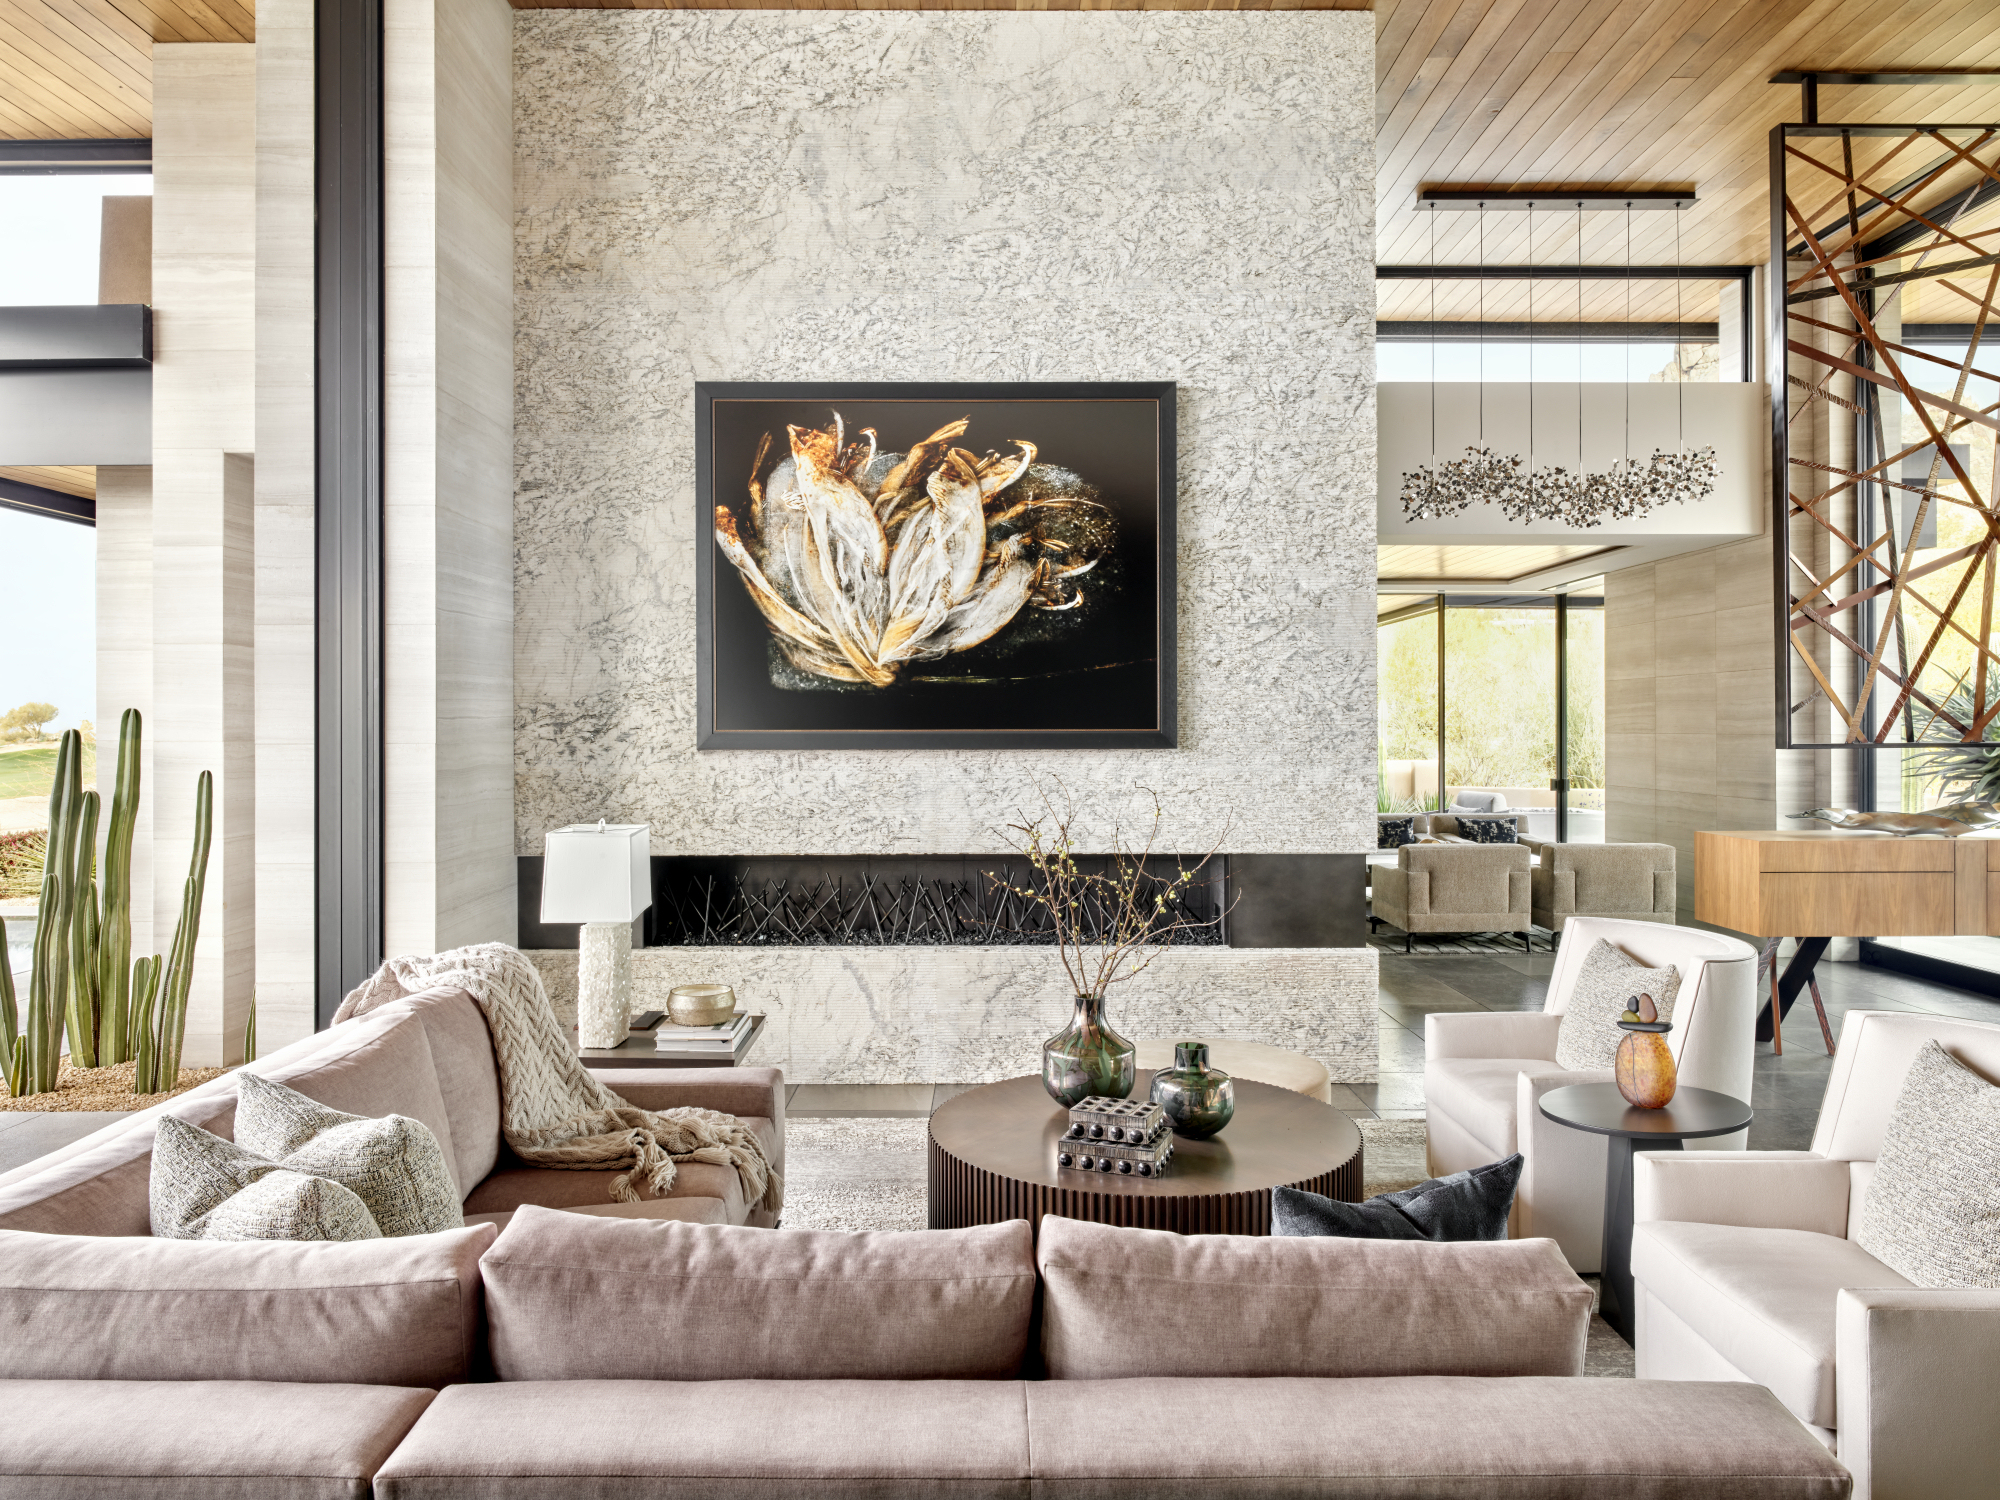
The great room: architecture as sculpture. Vein-cut limestone walls frame the volume beneath walnut ceilings, and pocketing glass doors vanish entirely, merging the room with the pool deck. A patinaed steel surround elongates the linear fireplace and wraps seamlessly around the corner into the foyer creating one continuous sculptural gesture unifying two spaces. Above it, the clients’ essential television is recessed within the textured slab wall and concealed behind motorized artwork that lifts at the touch of a button: function and design integrity, coexisting. A teardrop ottoman tucks beneath the cocktail table, an unexpected footrest waiting to be discovered.
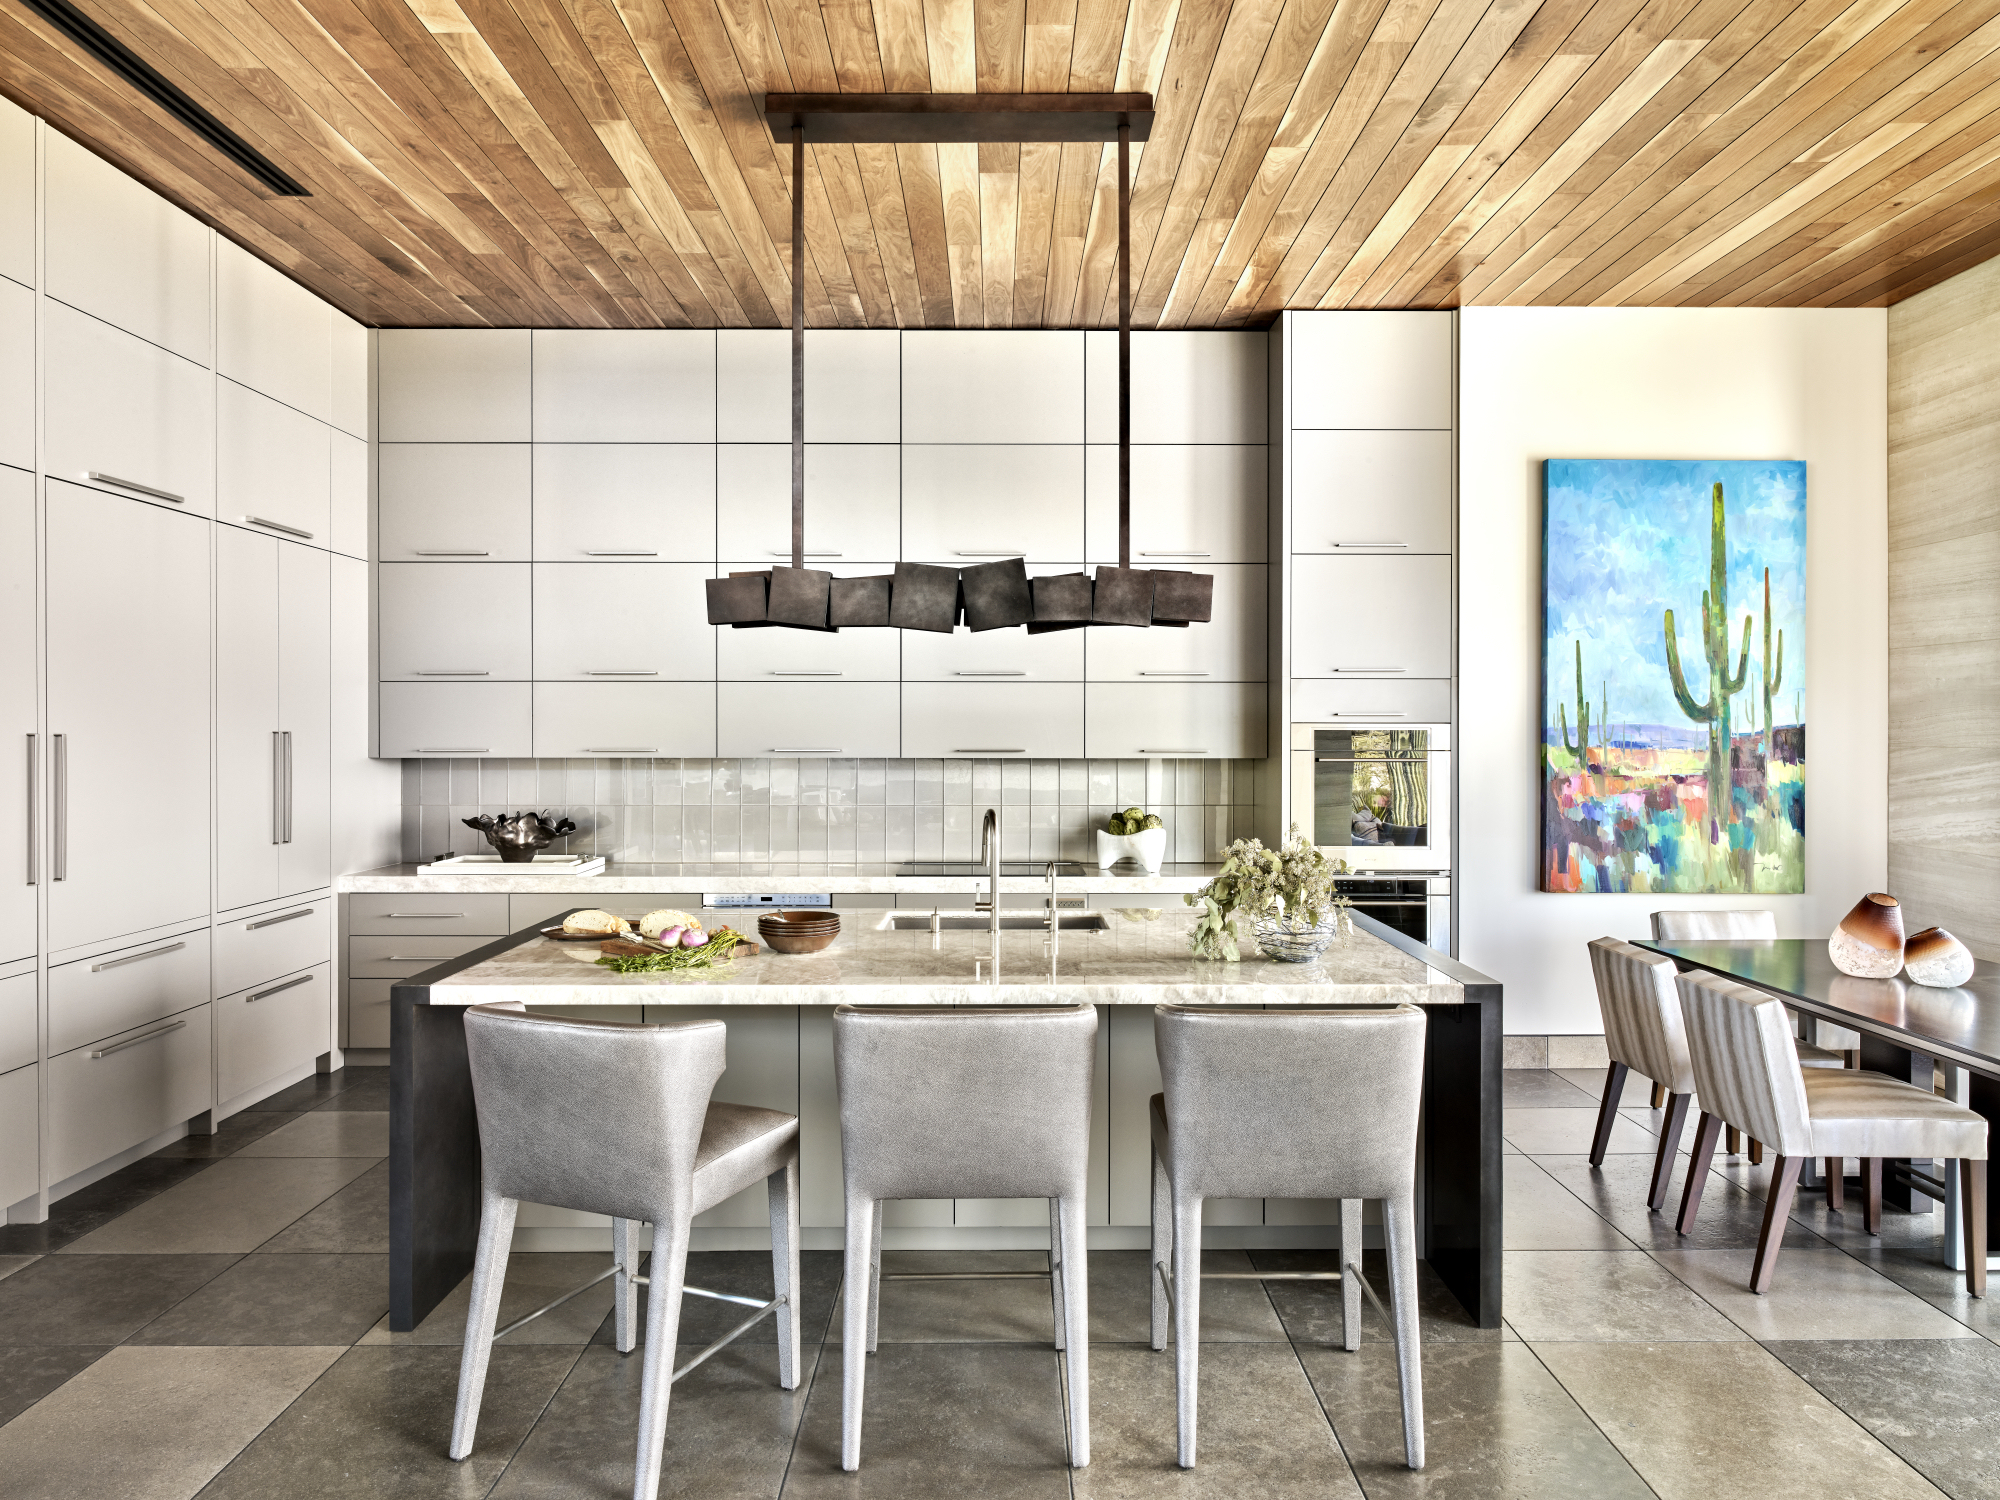
A kitchen of concealed precision. Matte millwork runs floor to ceiling in a quiet rhythm, and patinaed steel end panels frame the Cristallo quartz island with a sculptural edge that echoes steelwork threaded through the home. The client asked that the cooktop and hood all but disappear, so cabinet doors above them rise on a hydraulic lift at the touch of a button during meal preparation, then lower to restore uninterrupted geometry. An appliance garage with pocketing doors keeps daily essentials at hand but out of view. Linear registers, concealed outlets, and integrated lighting protect the clean lines everywhere else.
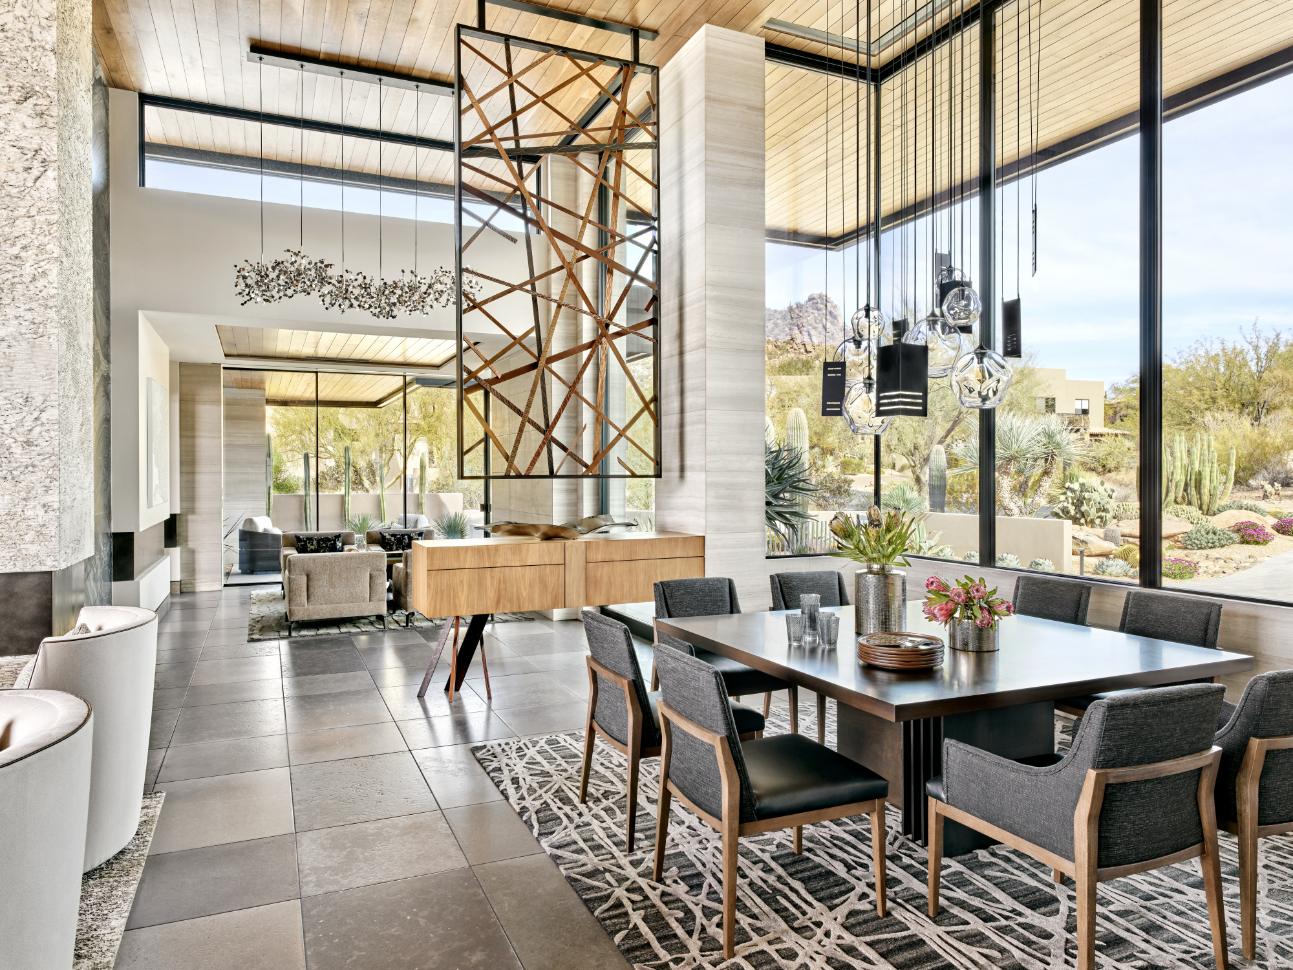
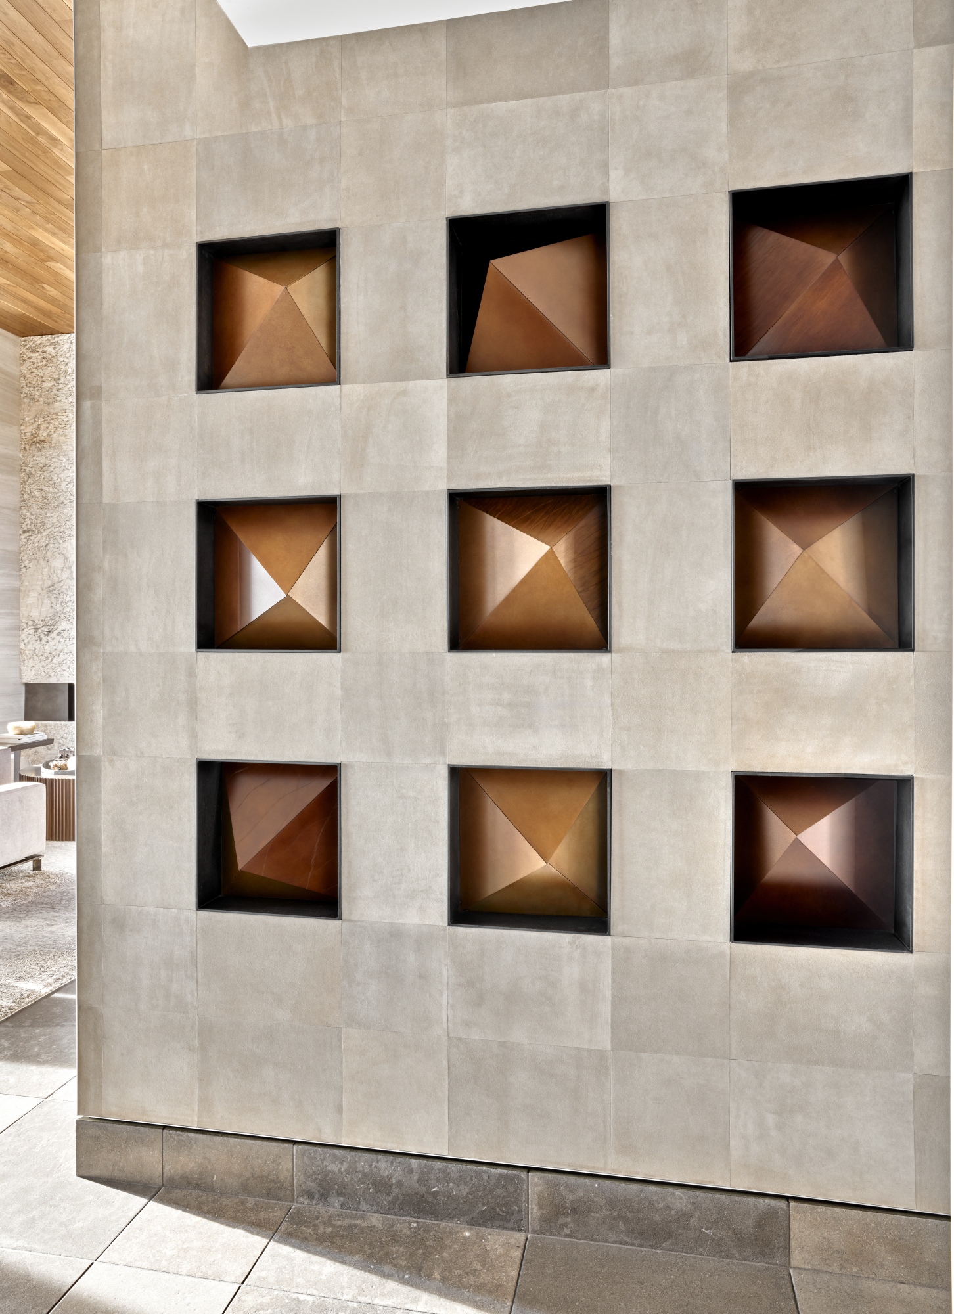
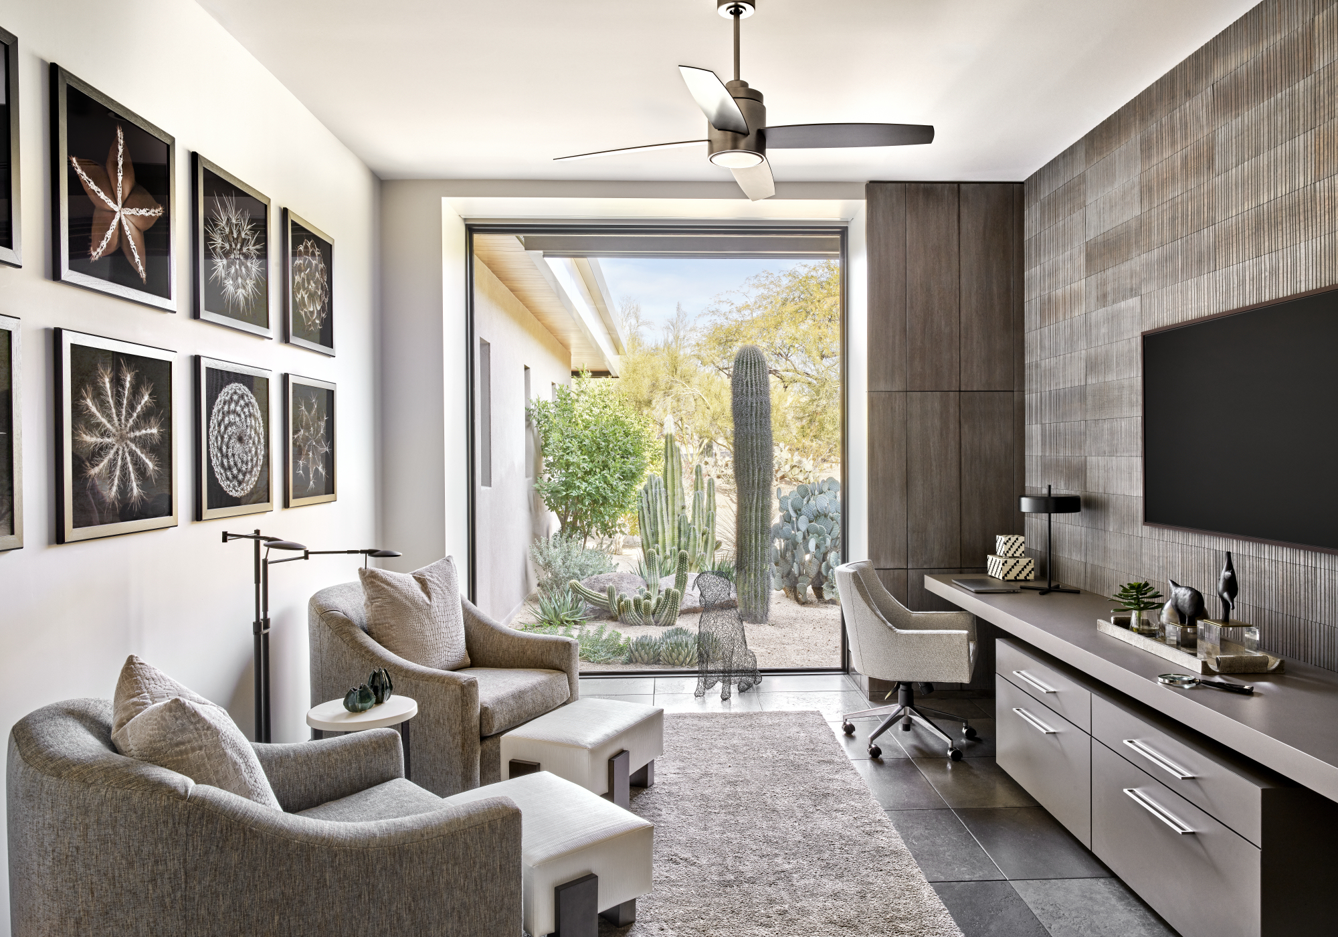
Art, built in where walls could not hold it. Floor-to-ceiling glass leaves little room to hang art so the art became sculpture and architecture. A suspended screen in the great room that is both sculpture and spatial divider and hand-blown glass pendants share the dining room air with blackened-steel forms. Along a forty-foot guest corridor visible from the kitchen and beyond, a suede-tiled wall inset with dimensional patinaed-steel sculptures shifts with the desert light all day long, turning the home’s most-traveled passage into a moment of discovery.
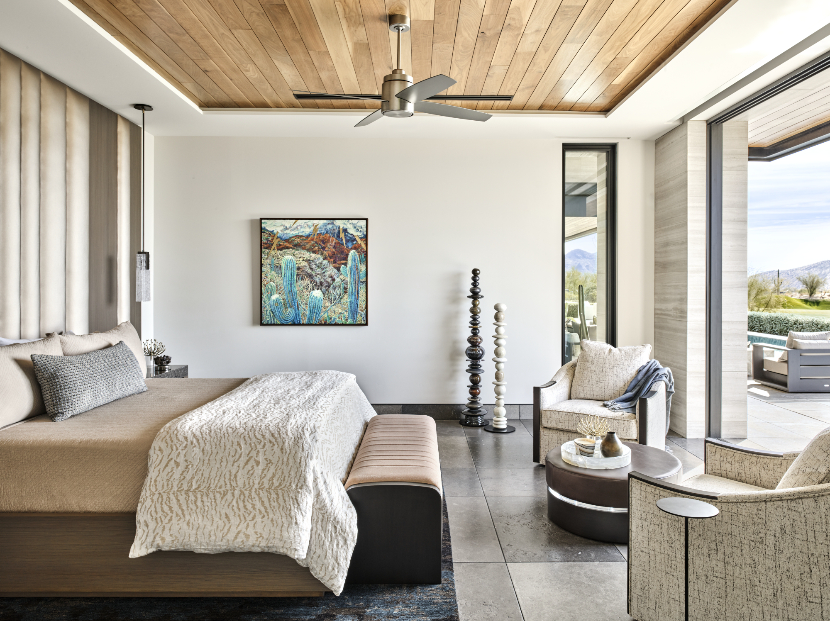
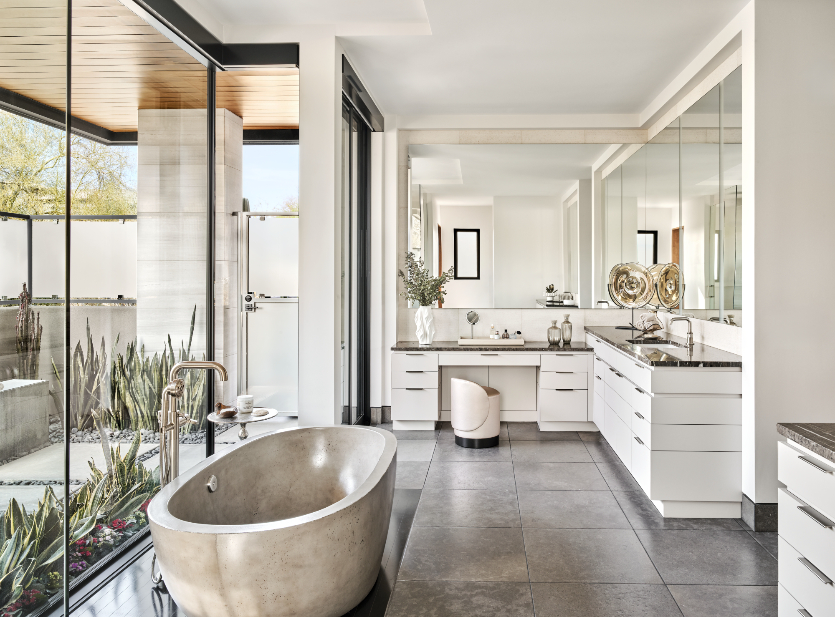
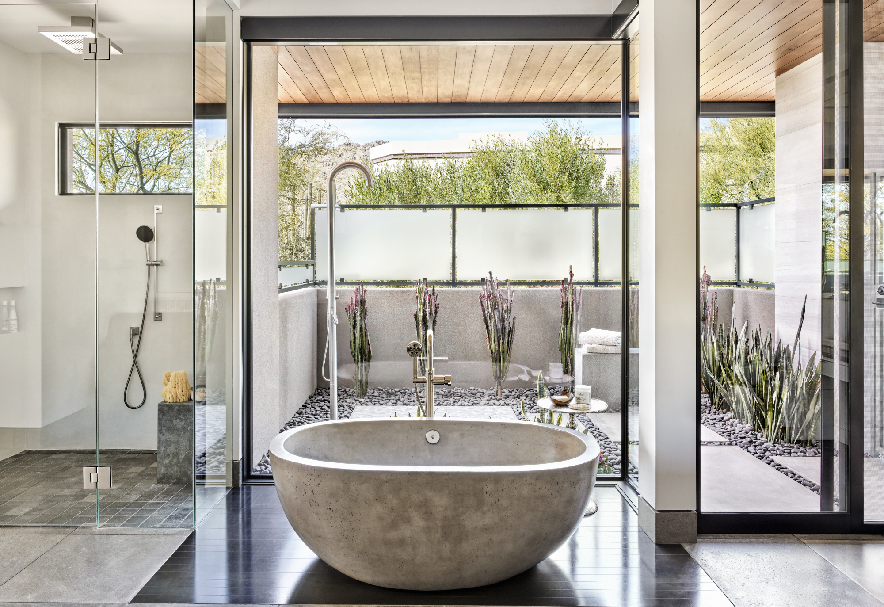
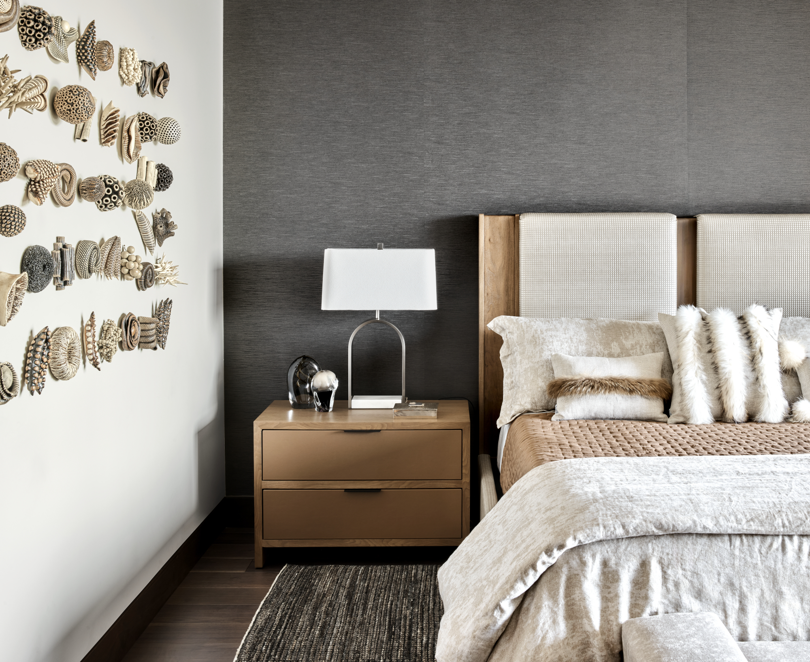
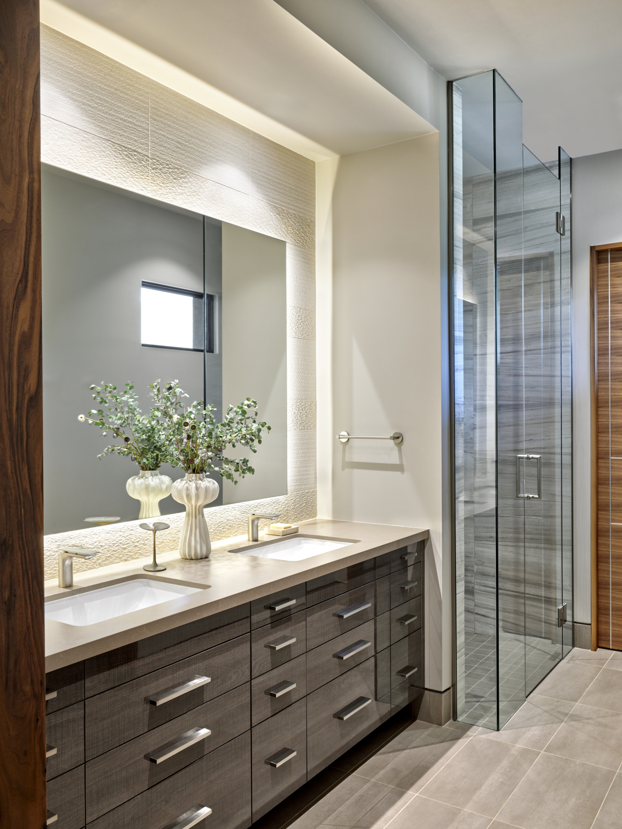
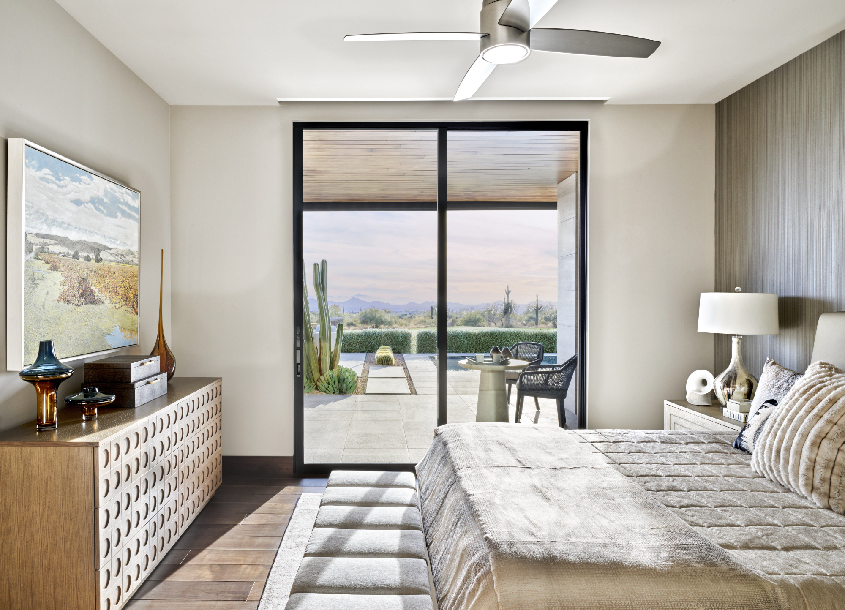
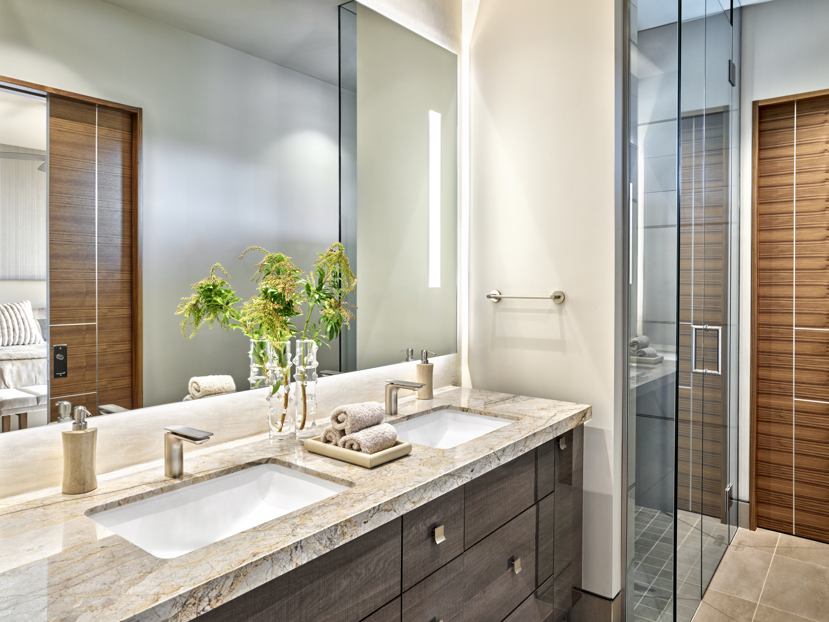
The primary suite: a sanctuary in texture. The bedroom is wrapped in walnut panels and soft upholstery beneath a lowered wood ceiling that lends intimacy against the home’s scale, with expansive glass opening to the desert. In the bath, floor-to-ceiling glass dissolves the threshold to a private courtyard and outdoor shower. A sculptural concrete tub anchors the room on an etched-steel insert while a tadelakt plaster shower softens the surrounding stone. Rainhead, handheld, and waterfall fixtures layer a spa’s vocabulary into daily ritual.
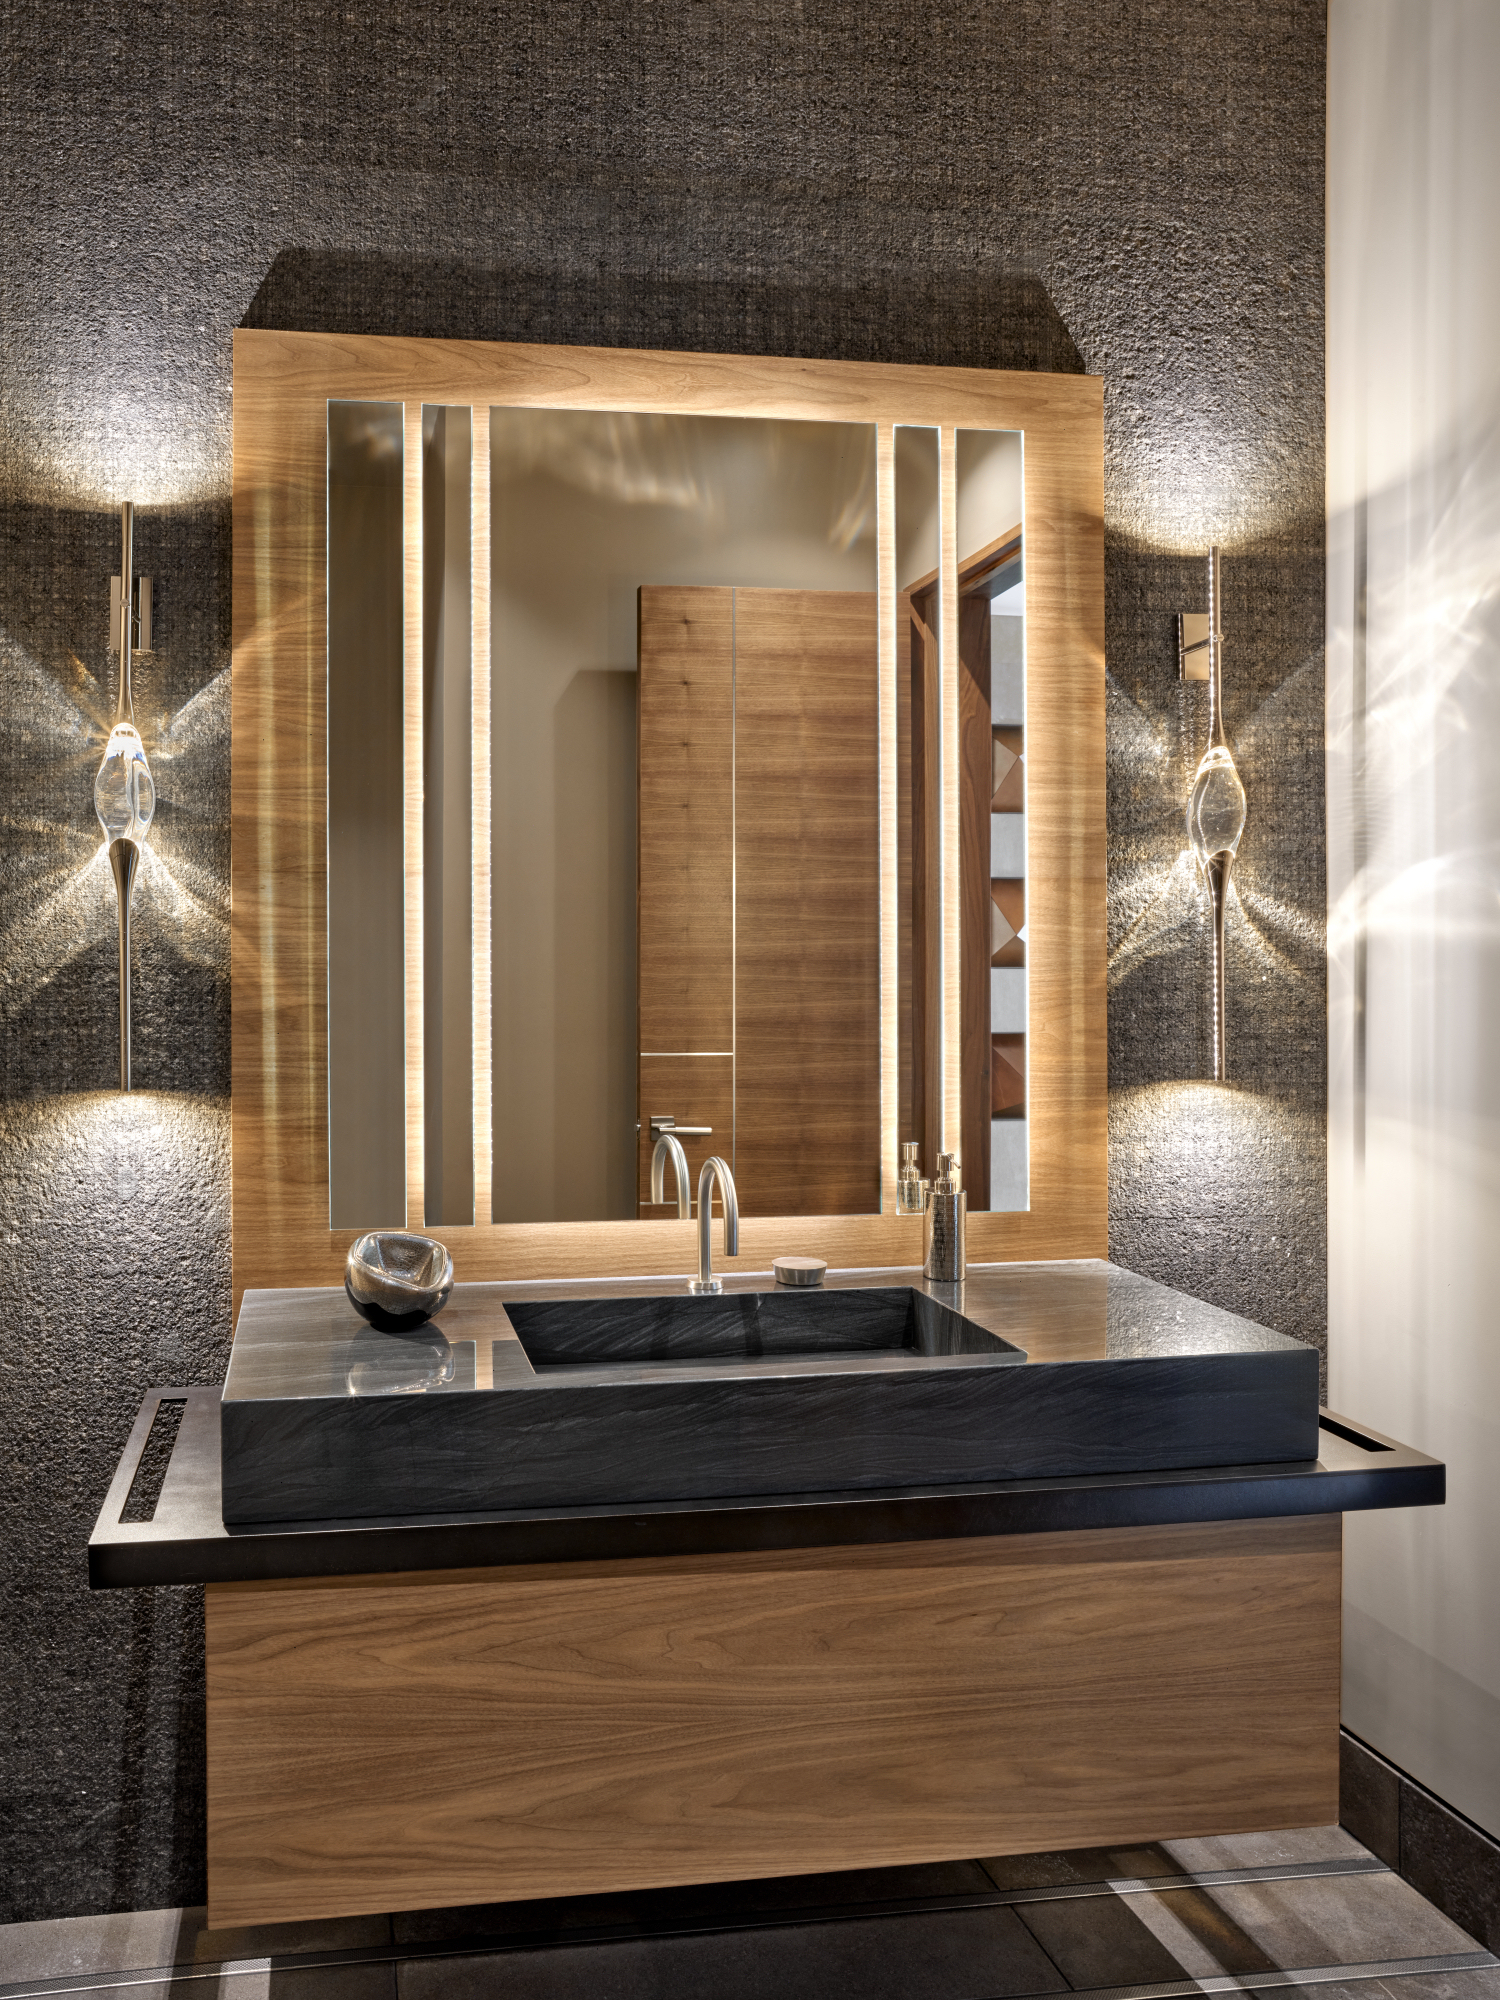
Even the powder room performs. Charcoal and walnut tones, a polished quartzite counter with an integral ramped sink, rugged granite-clad walls, and jewel-like solid crystal sconces that cast patterned light across the room create an experience. This compact space delivers the refinement of a high-end resort for every guest.
Entertaining, arranged in movements. The clients entertain in small, intimate groups, so the plan choreographs a progression of seating vignettes from entry to rear terrace — each generous enough for lounging, intimate enough for conversation. On the patio at the heart of the home, walnut ceilings and the continuing limestone floor make the outdoors read as one more interior room: metal-framed lounge seating echoes the home’s steel fascia, concrete cocktail tables add character without clutter. At the pool’s edge a concrete fire table, appearing carved from a single boulder, grounds a group of swivel chairs positioned for sunrise, sunset, or the rhythm of the golf course beyond. The grounds themselves, shaped by Trademark Landscape, hold the wildness close: barrel cacti, Mexican fence posts, stately saguaros.
The result is a home that earned its name — raw materials with an inherently natural beauty, composed with restraint, every detail in quiet dialogue between architecture, art, and desert light. In Angelica’s own words: sculptural desert living. The desert, in bloom.
As featured in
LUXE Interiors + Design
“Desert Bloom” · Arizona 20th Anniversary Issue · by Erika Heet · photography Werner Segarra
Modern Luxury Interiors
“Desert Continuum” · Volume 2, 2026 · by Laura Eckstein Jones · photography Werner Segarra
Read more on the Press & Recognition page.
Project partners
Fisher Custom Homes (architecture and construction) · Trademark Landscape (landscape architecture) · Phoenician Pools (pool) · Solstice Stone (limestone) · Distinctive Custom Cabinetry (cabinetry) · Brian Szczech (commissioned steel artworks) · Costello Gallery (art)
A home worth coming back to.
New-construction interior design, from preliminary design through installation.