

Portfolio · Remodel · Scottsdale
Curated Classic
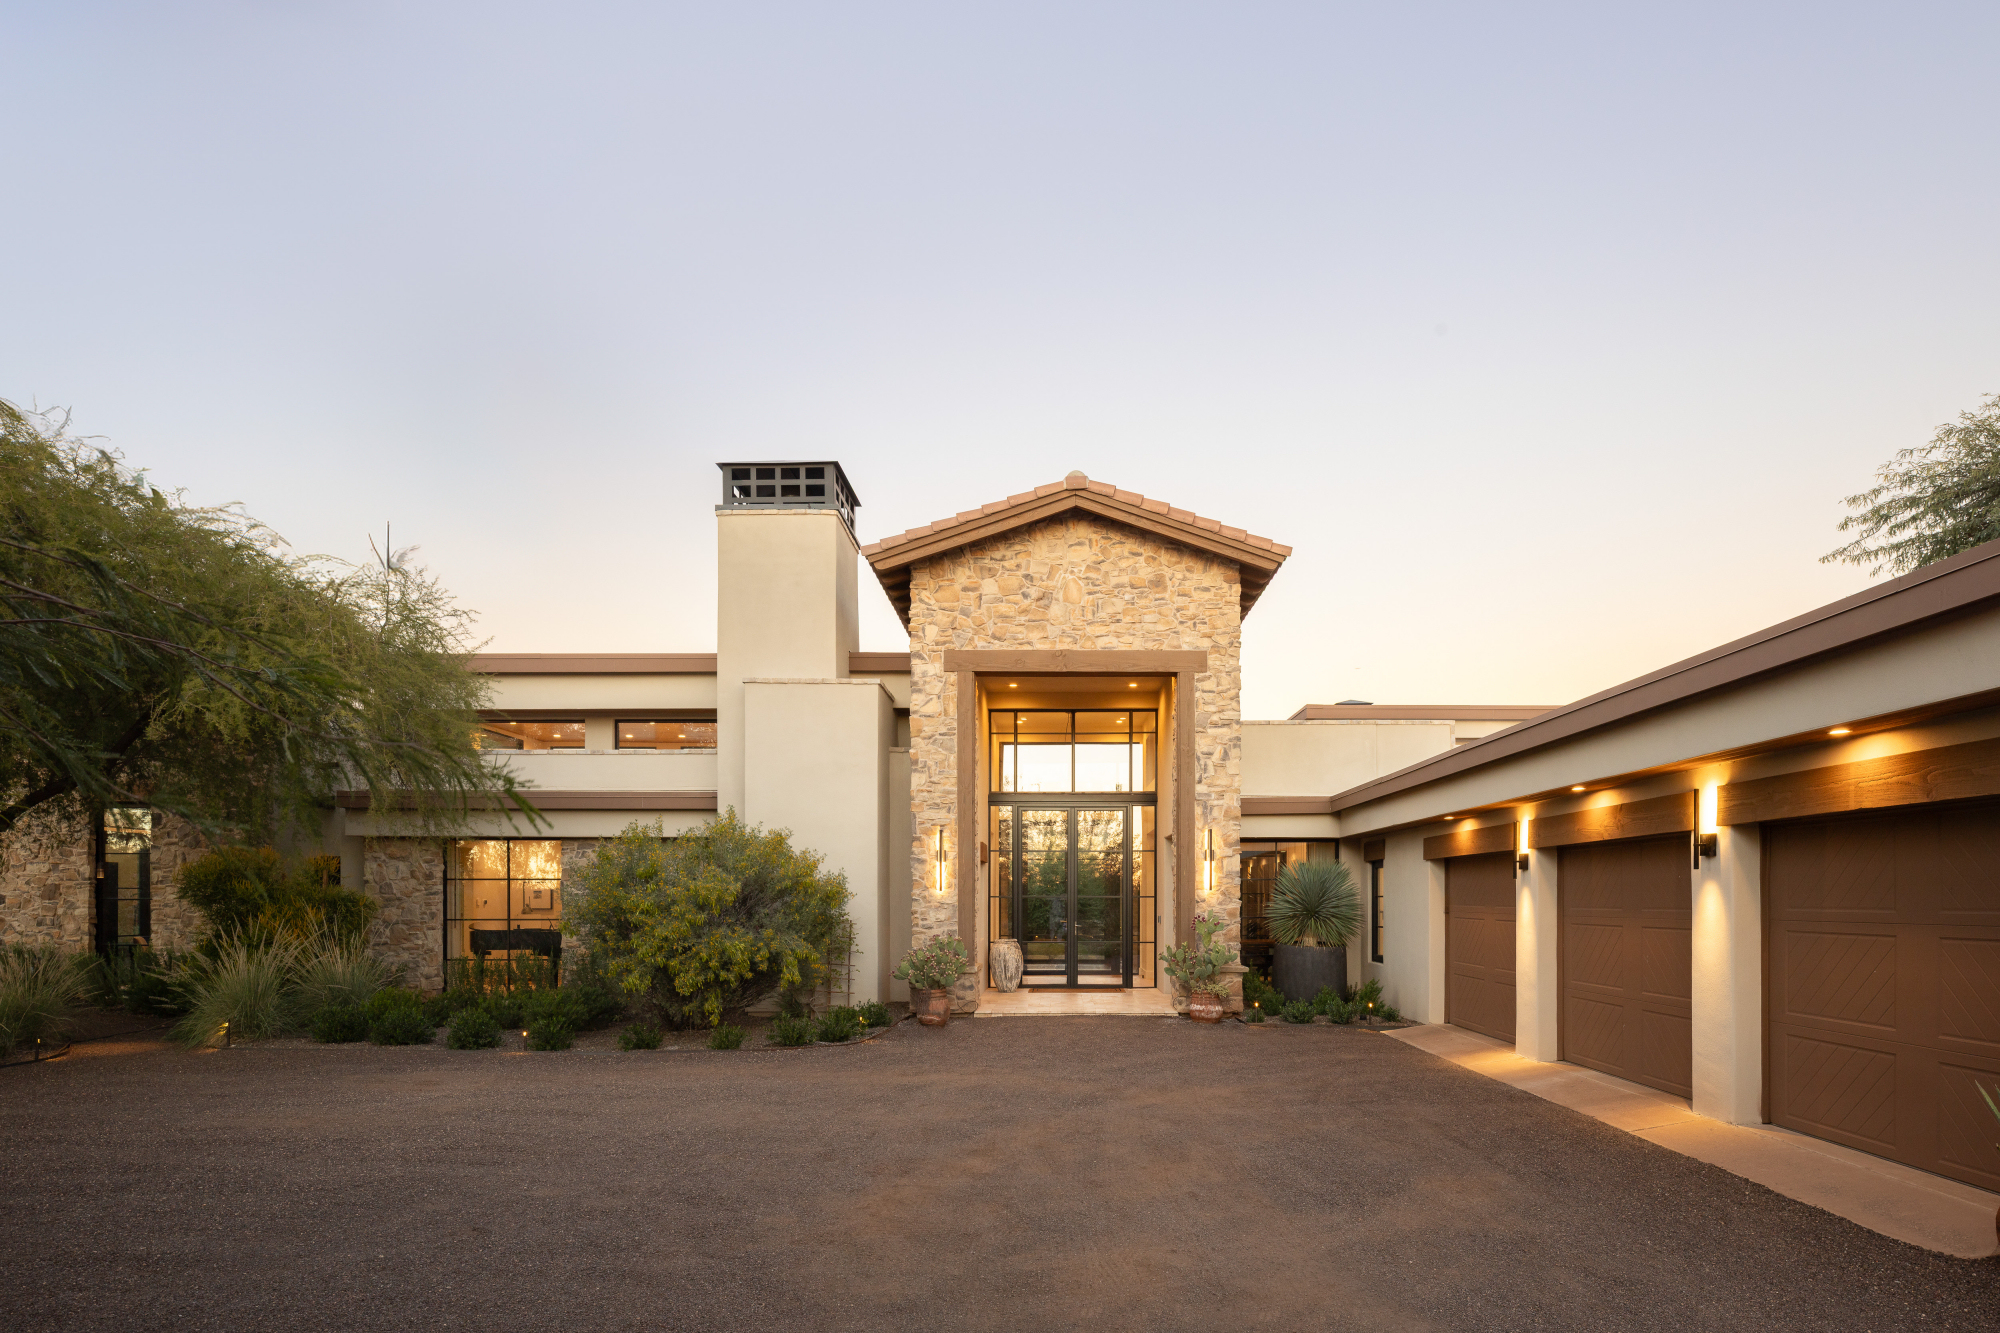
A Desert Contemporary residence shaped by form, light, art, and restraint — designed around a life’s collection.
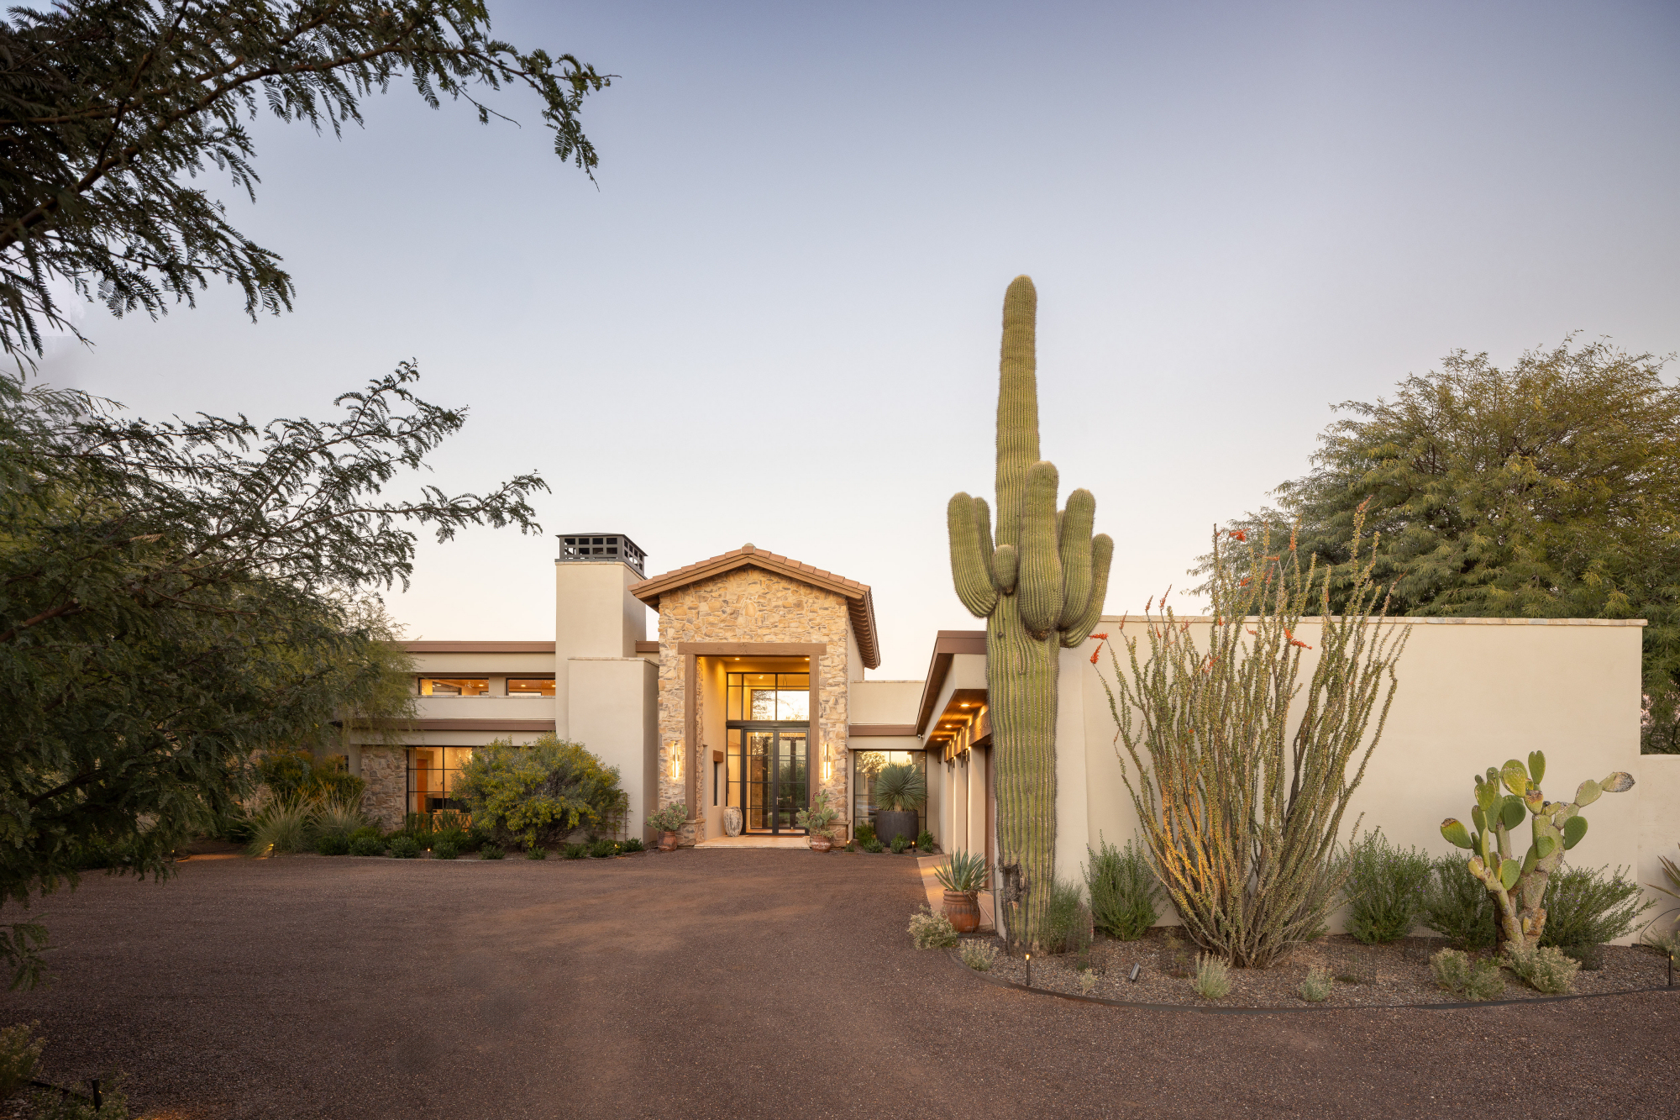
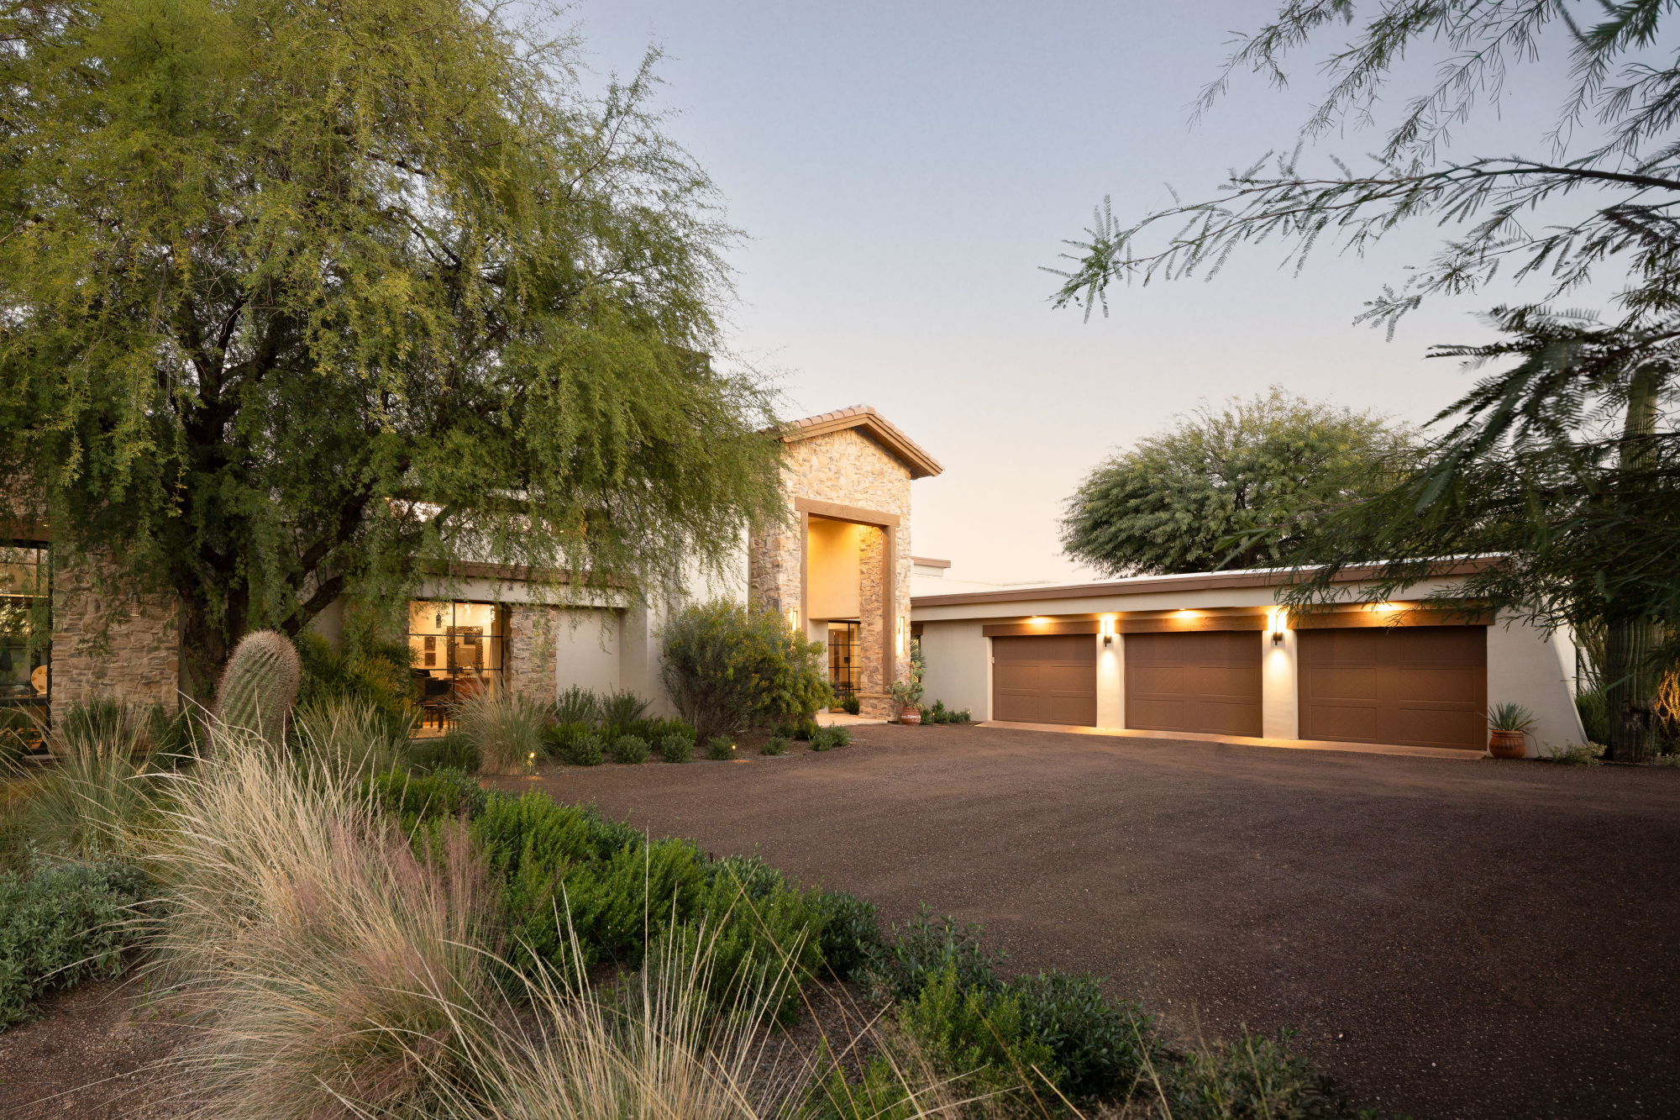
Remodel · Scottsdale, Arizona · Completed 2024 · Architecture: ArchitecTor, PC · Photography: Kevin Brost
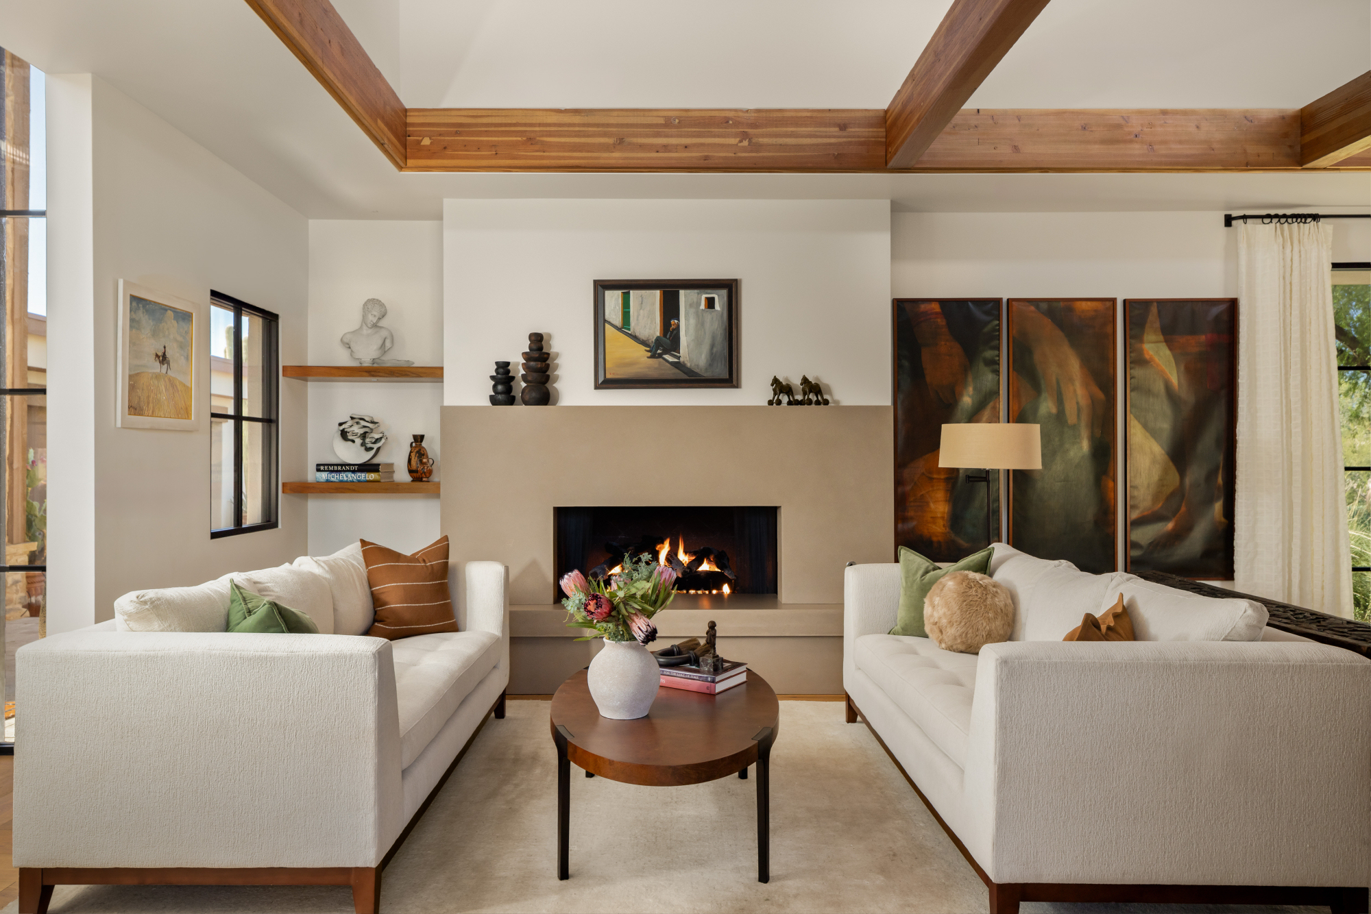
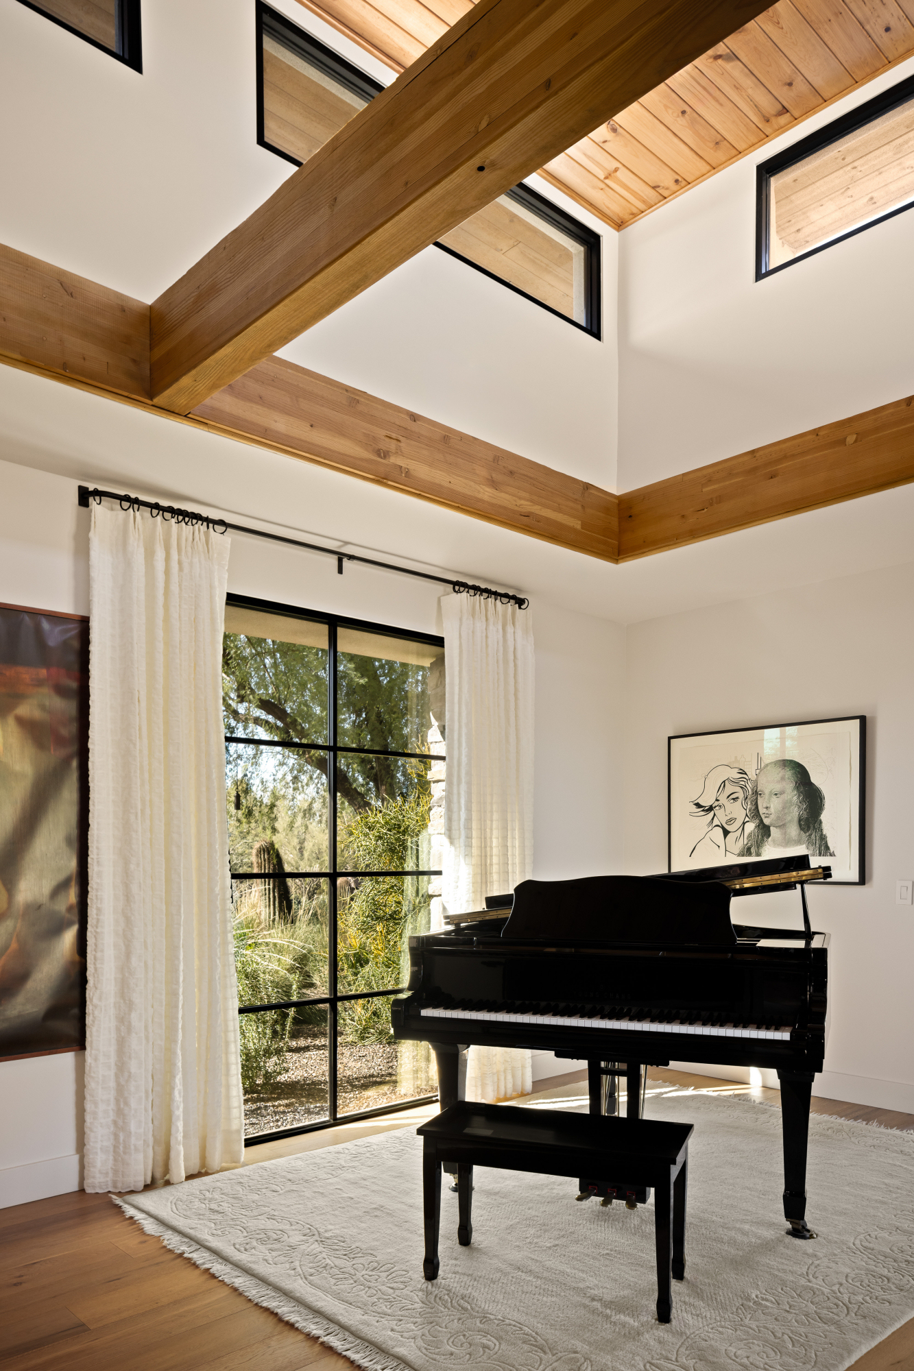
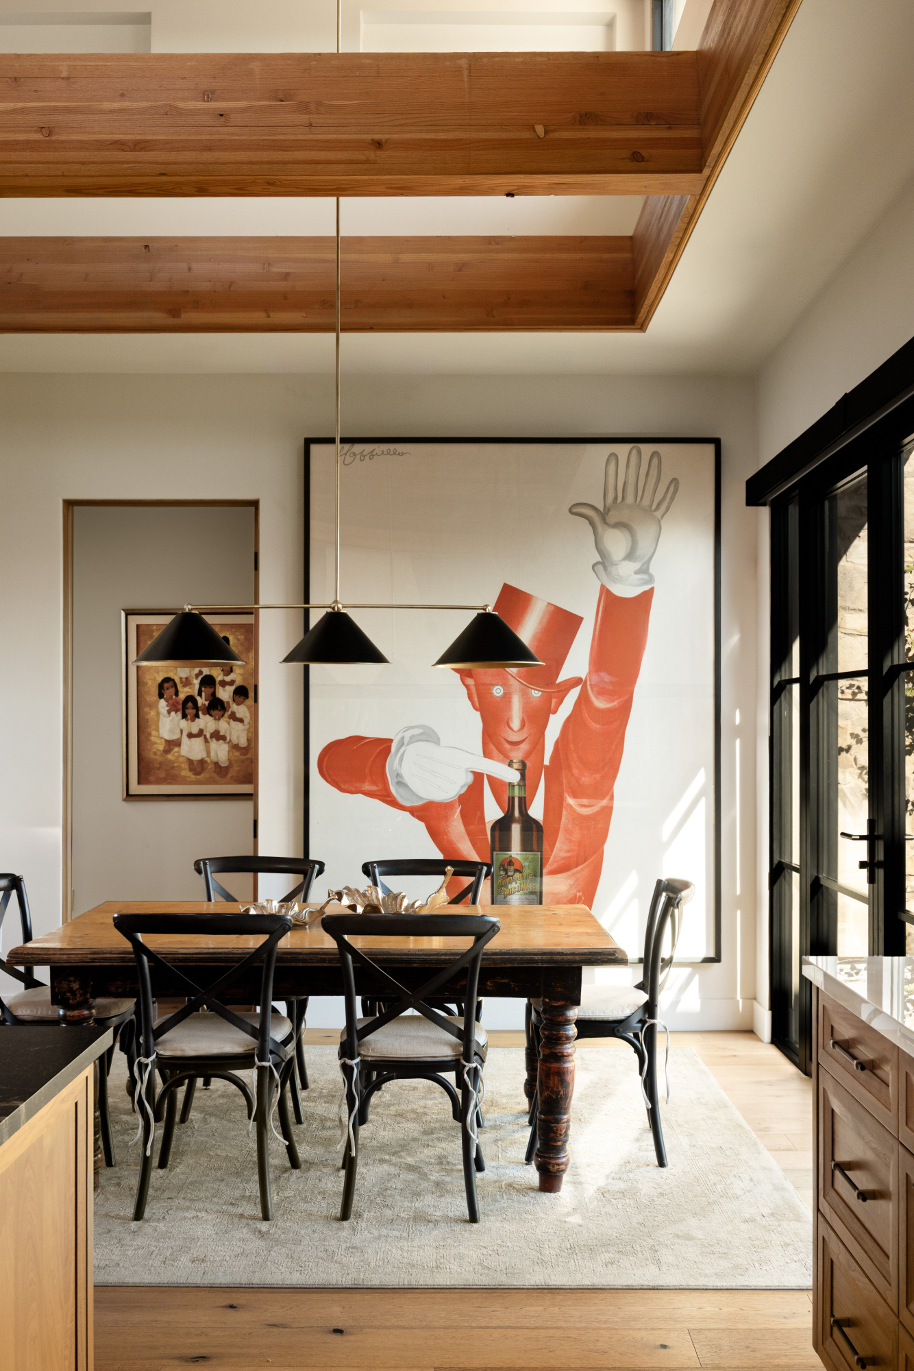
Some homes begin with materials. This one began with a collection. Over many years of travel the clients had assembled an art collection spanning vintage posters, oil paintings, and sculptural works, and they wanted the home be built around these special pieces. So before a single room was designed, the collection was inventoried and measured, and the placement of each piece was planned. The result is a home with character no showroom can supply. Every room carries something authentic, personal, and gathered by hand.
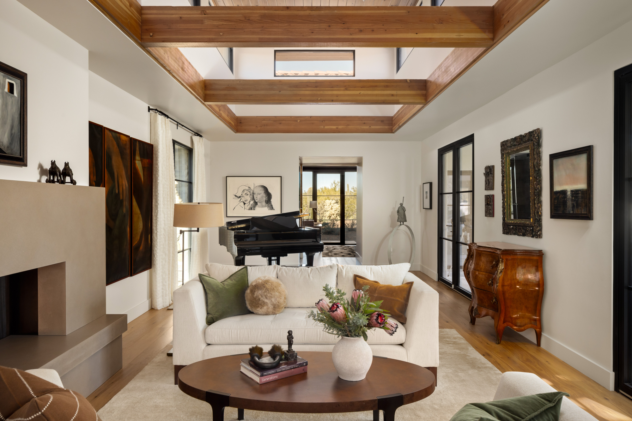
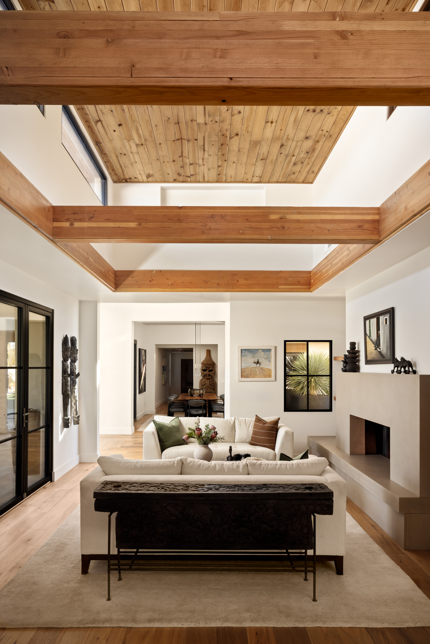
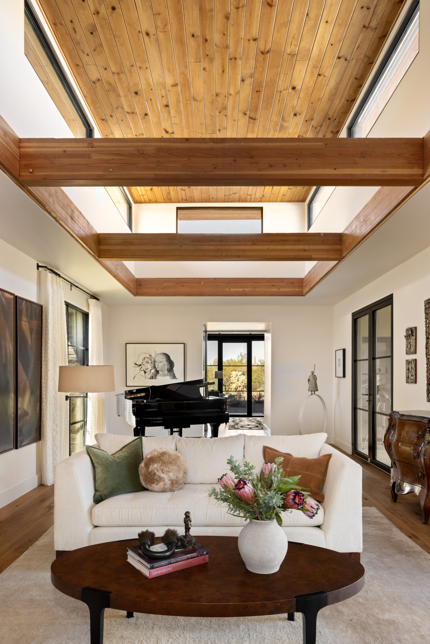
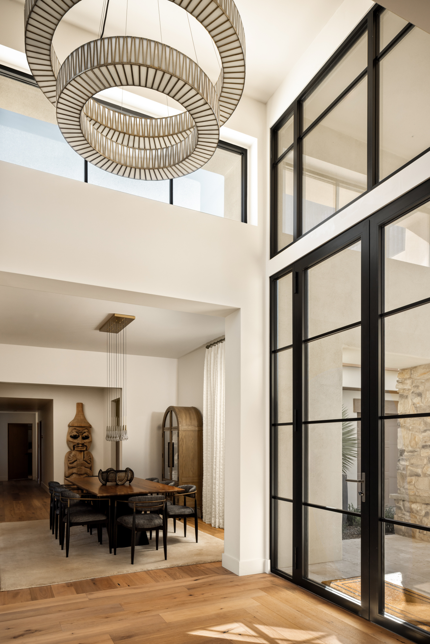
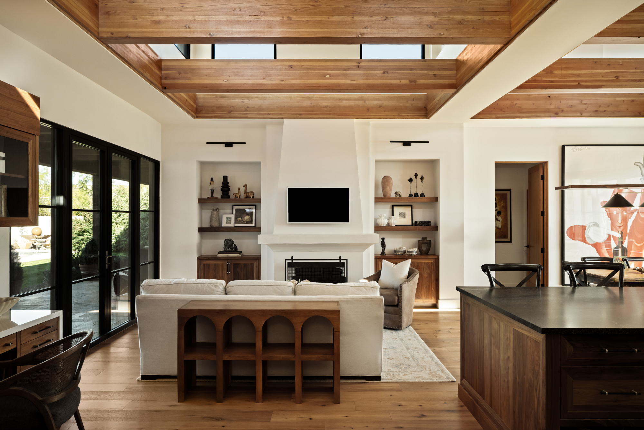
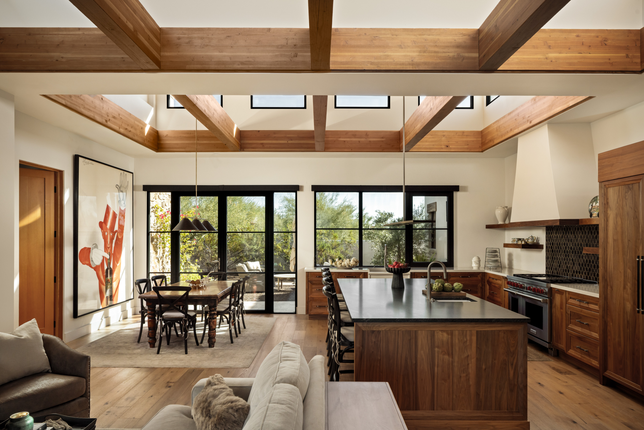
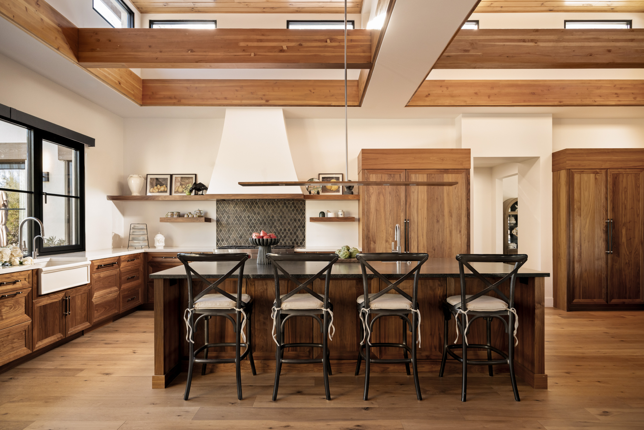
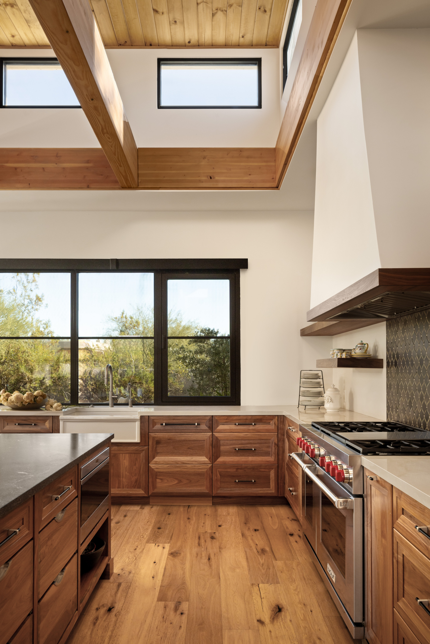
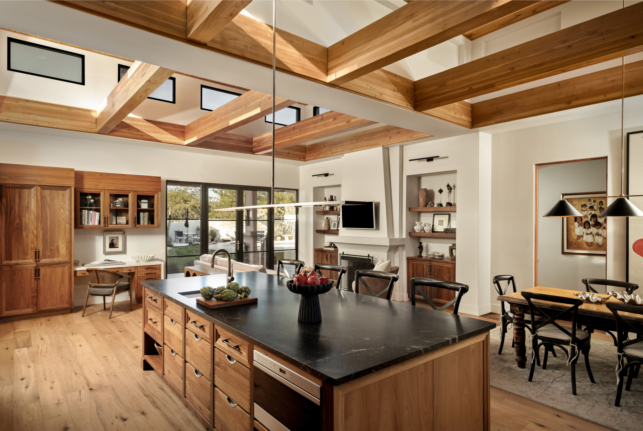
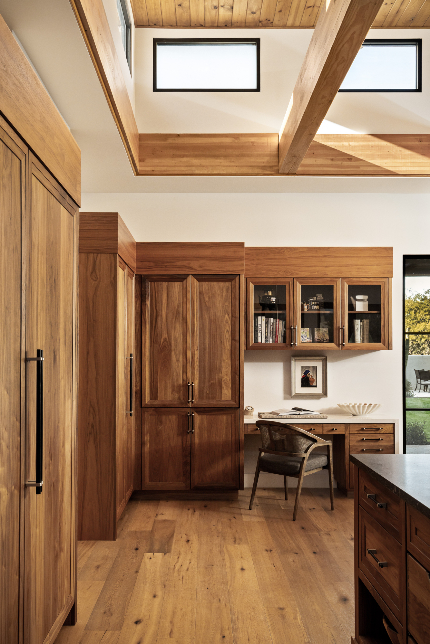
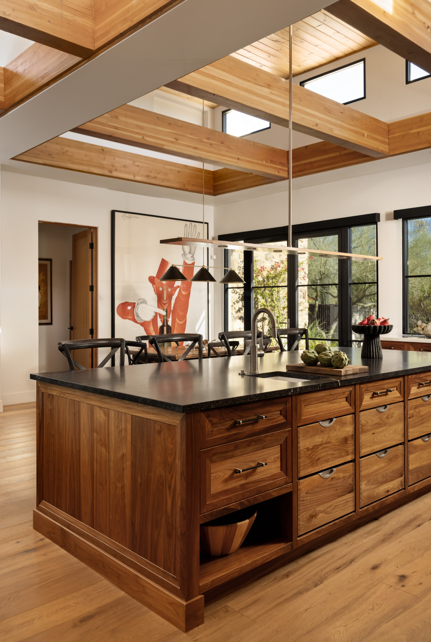
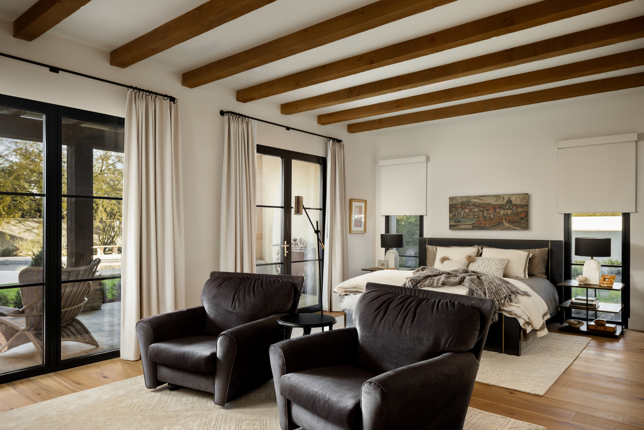
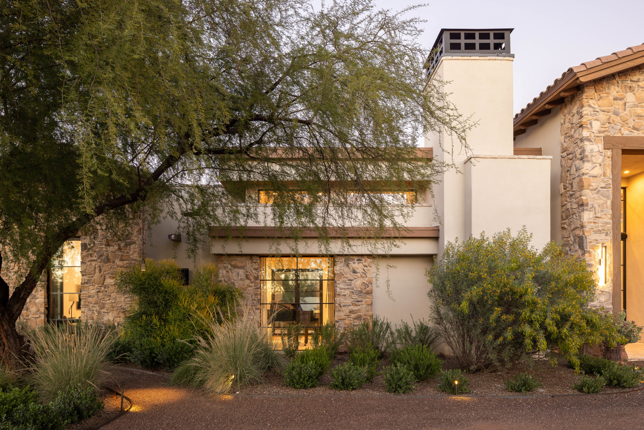
Architecture that embraces natural lighting. Exposed wood beams and clerestory windows set the rhythm of the main living spaces, drawing in soft desert light that transforms hour by hour and season by season, providing a living layer of detail that costs nothing and never repeats itself. Nothing loud takes center stage. The design is anchored in restraint, with subtly nuanced details holding the balance between interior and exterior calm.
A palette of warmth and ease. The clients asked for warm, neutral, and natural as well as comfortable spaces for family and guests, built for everyday living rather than display. Tone-on-tone wood finishes carry that brief through every room, bringing depth and a quality that transcends trends.
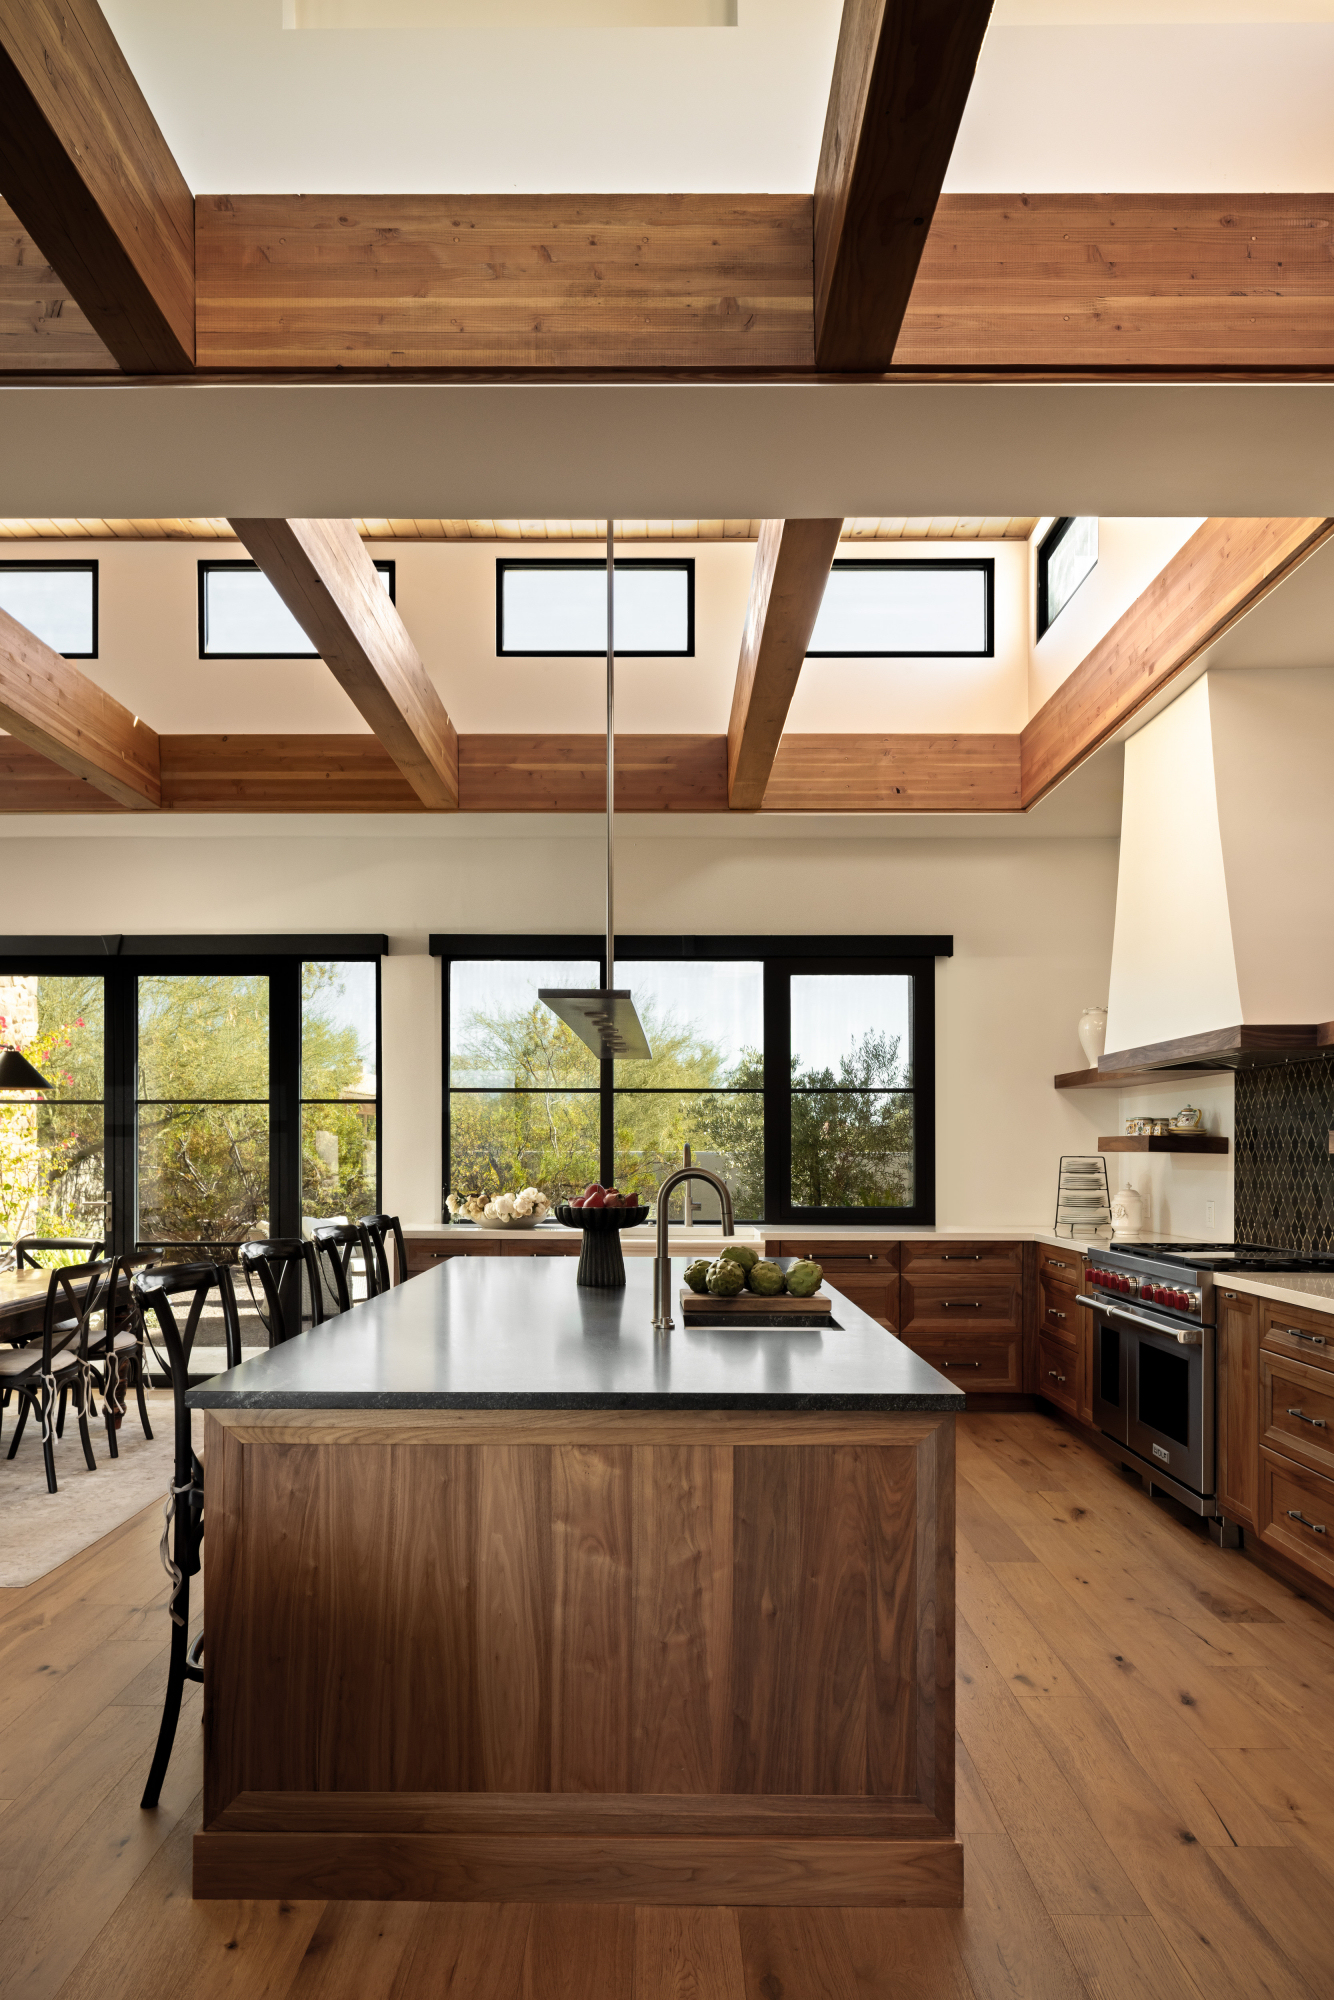
A kitchen of understated craft. Framed by desert views, the kitchen is defined by quiet craftsmanship. Warm walnut cabinetry beneath a dark stone island top and exposed joinery detailing at the island’s drawers introduces a relaxed, handmade quality. The pendant lighting and backsplash are deliberately minimal providing functionality exactly where it’s needed and nowhere it isn’t. In the casual dining area beside it hangs a room sized vintage poster, infusing a playful element to the space.
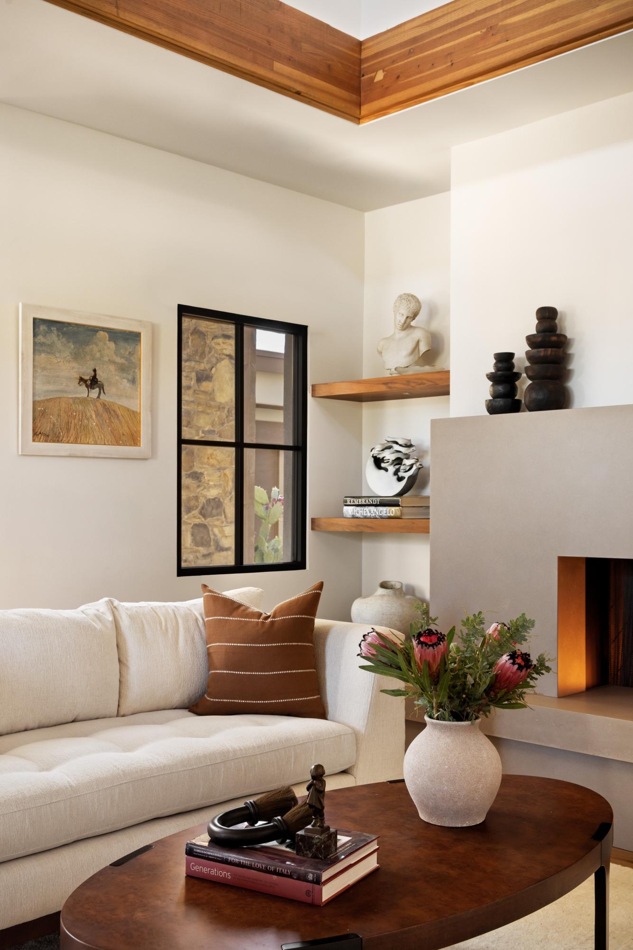
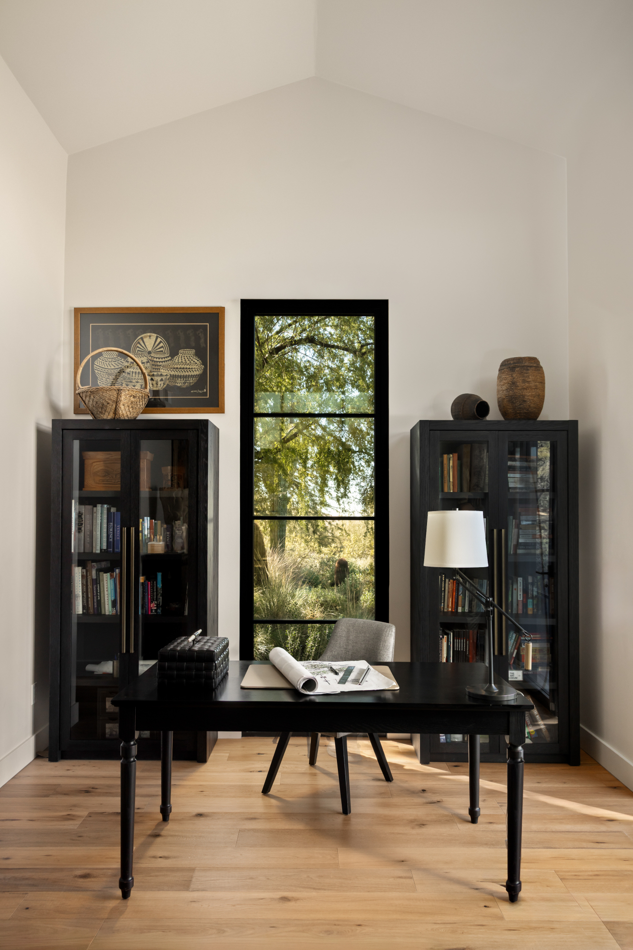
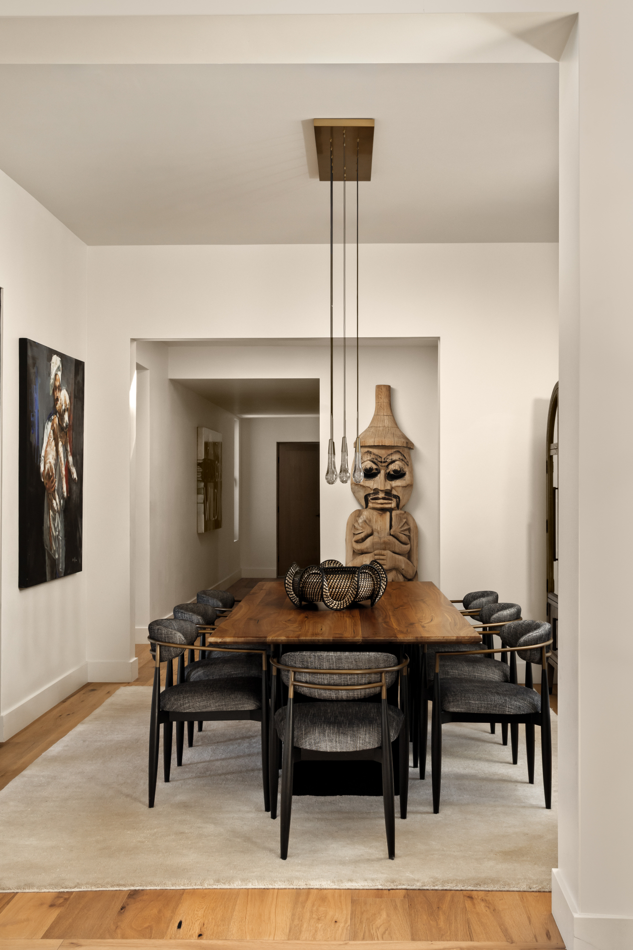
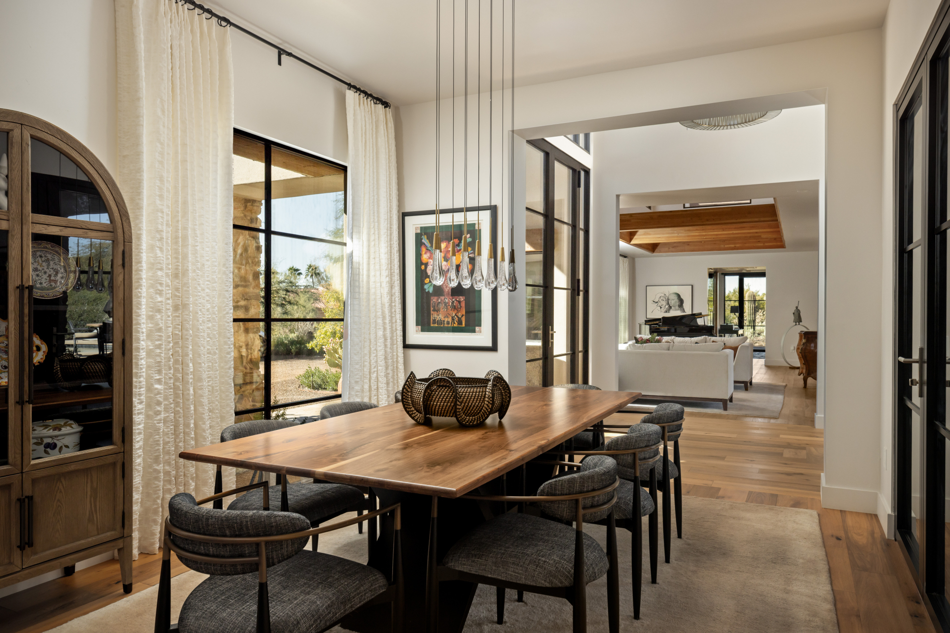
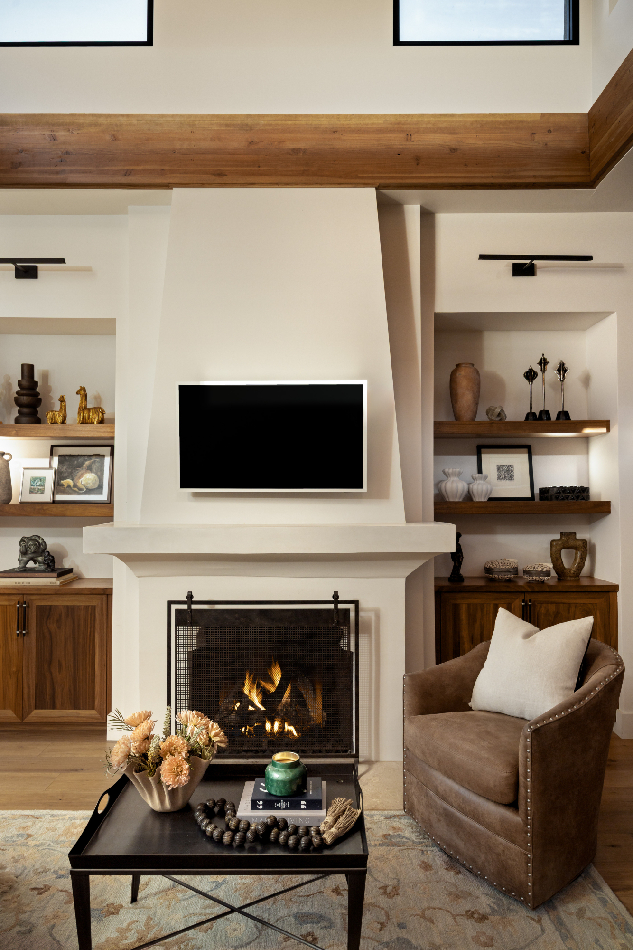
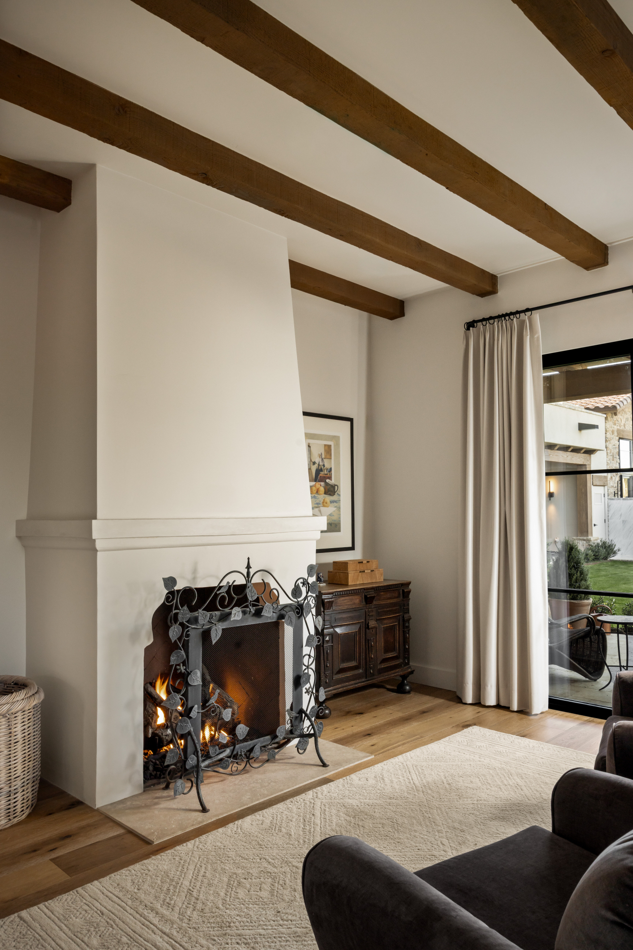
Rooms that host the collection. The gathering spaces are arranged as quiet galleries for living. In the entry, a double-ring chandelier floats above. In the dining room, a prominent carved figure presides beside a natural walnut table under a cluster of glass teardrop pendants. The office cabinets shows a collection of books, boxes, and gathered vessels, with a single tall window framing the desert like one more work on the wall. And in the family room off the kitchen, a sculpted plaster fireplace is flanked by walnut niches whose floating shelves give the smaller collected pieces their stage. The standard holds in the quiet rooms, too. The Primary Bed sitting area showcases an earthy plaster fireplace with a wrought-iron leaf-motif screen beside an antique carved cabinet.
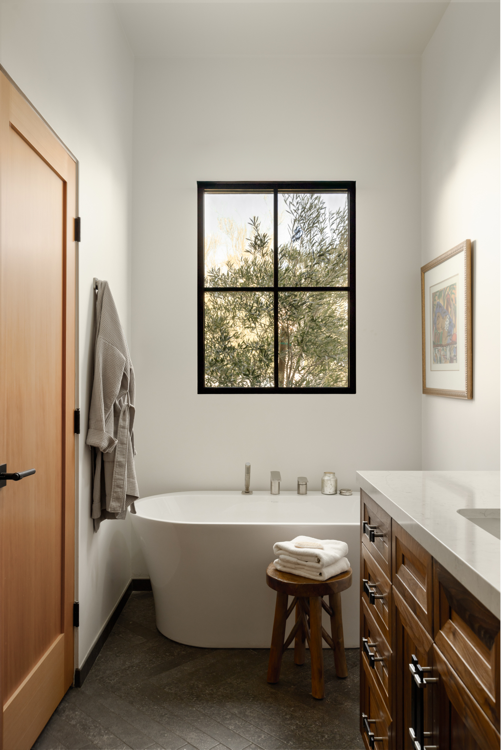
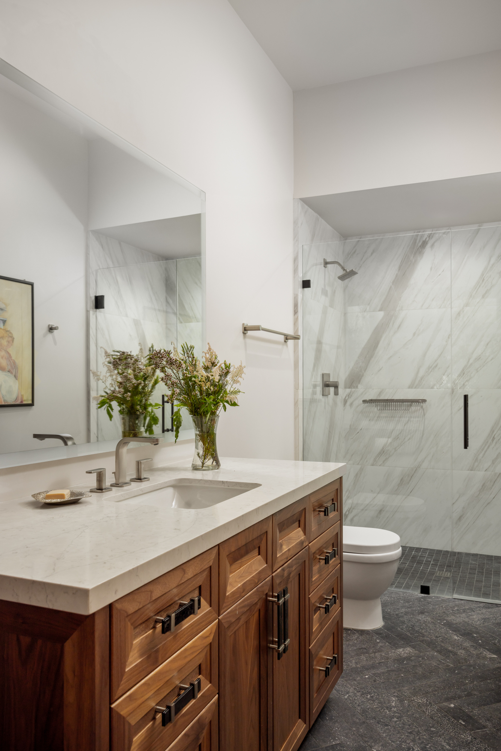
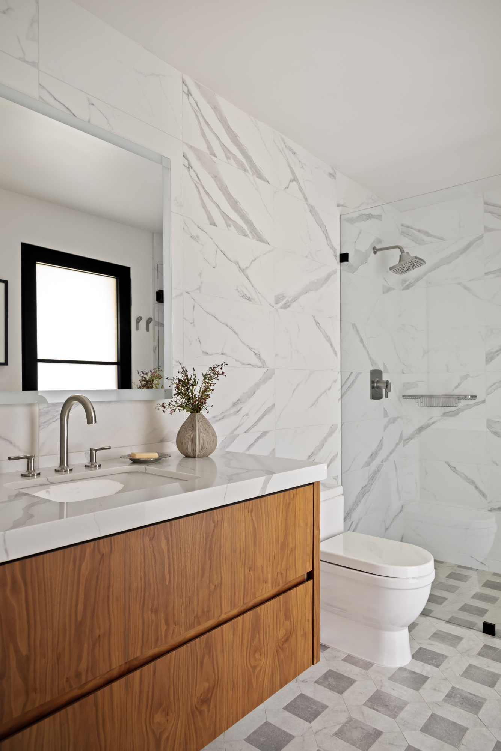
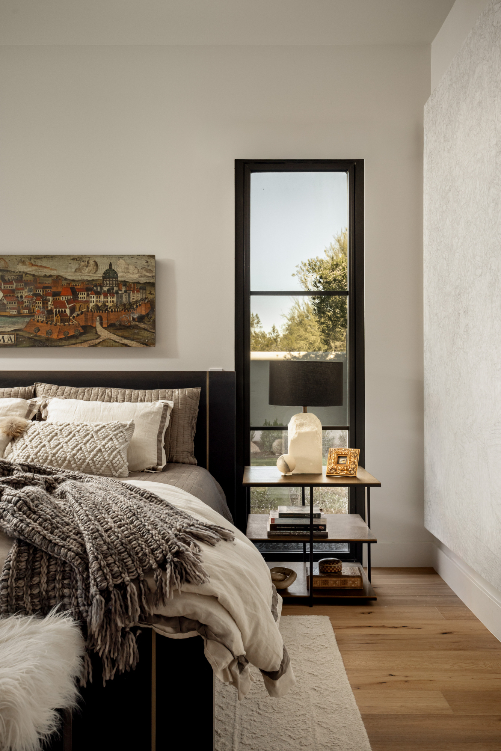
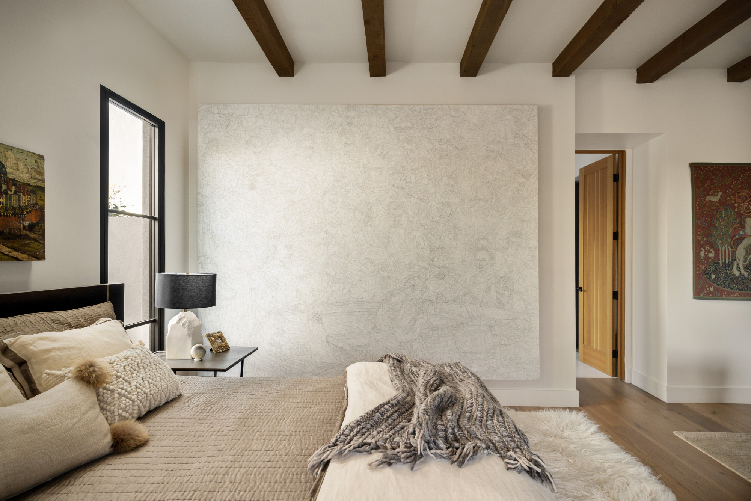
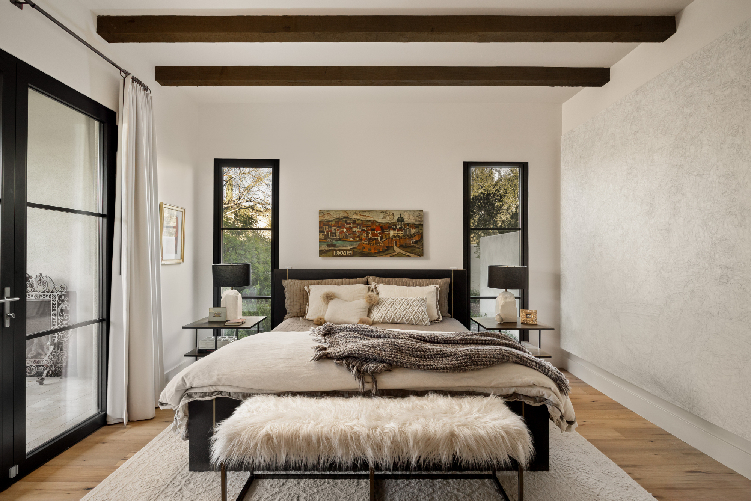
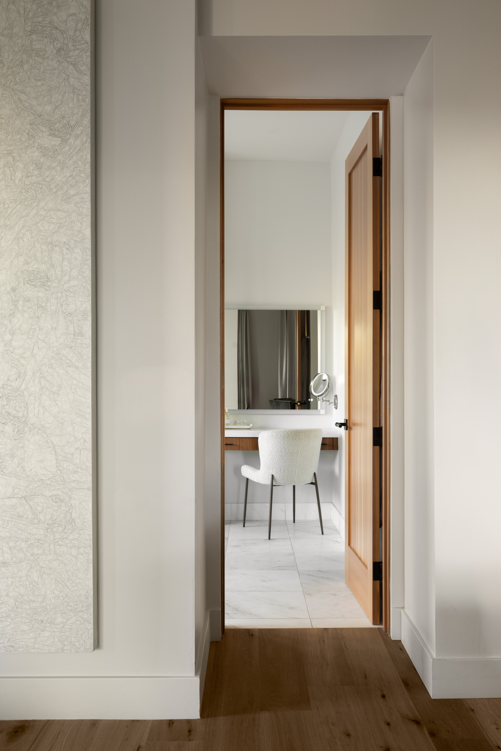
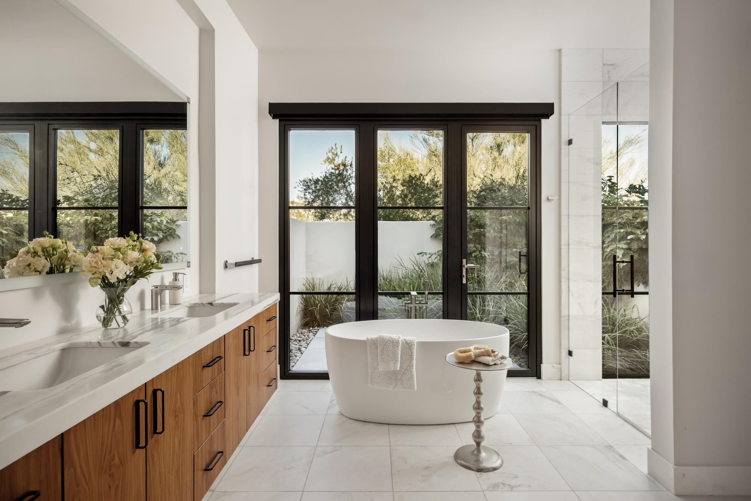
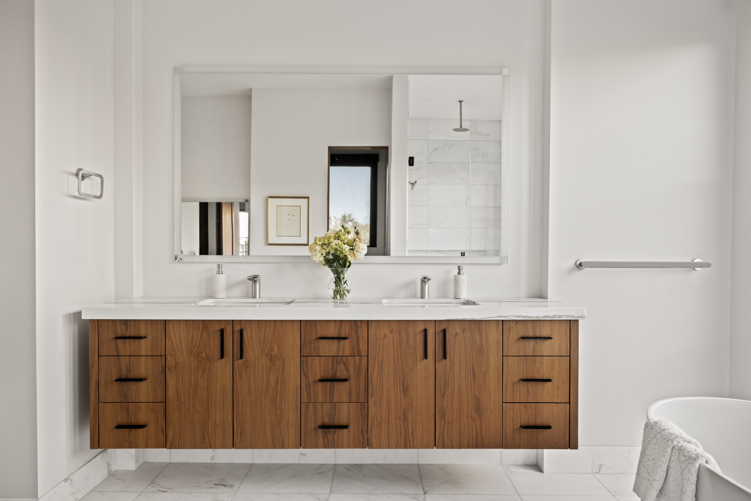
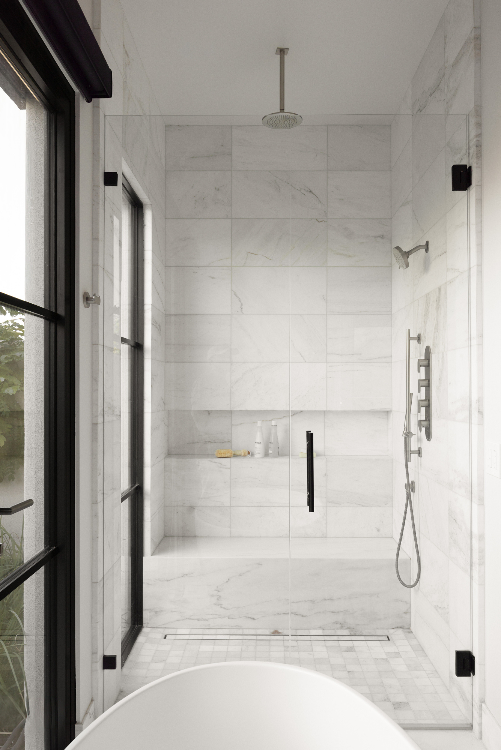
A primary suite that rewards attention. The suite is layered in texture. An antique painted cityscape above the bed provides an anchor to the headboard wall, while a monumental tone-on-tone artwork that reveals its full detail only on close study beside the bed. The primary bath continues the exercise in restraint: a floating walnut double vanity under lighted mirrors in place of busy fixtures, a warm white palette, a marble-wrapped shower with its own garden window, and a freestanding tub set before steel-framed doors that open to a private walled garden and outdoor shower — the room’s true luxury measured in desert light and quiet. A dedicated dressing vanity completes the suite.
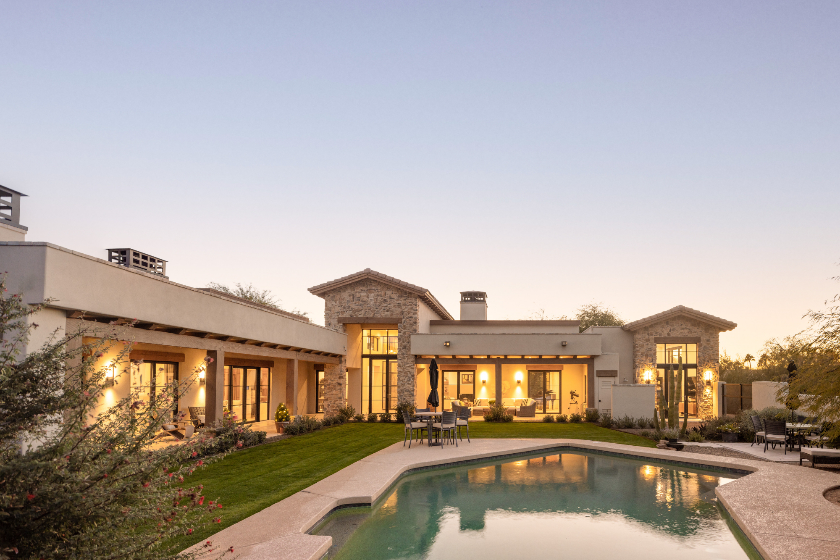
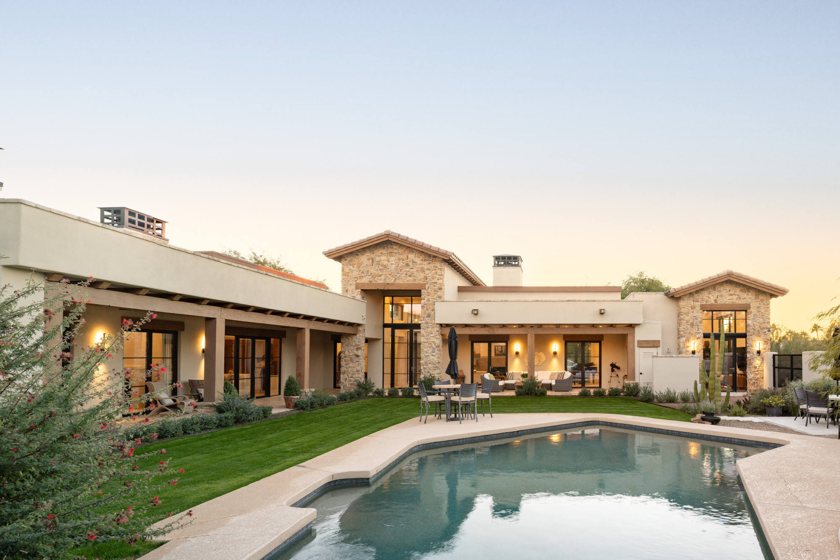
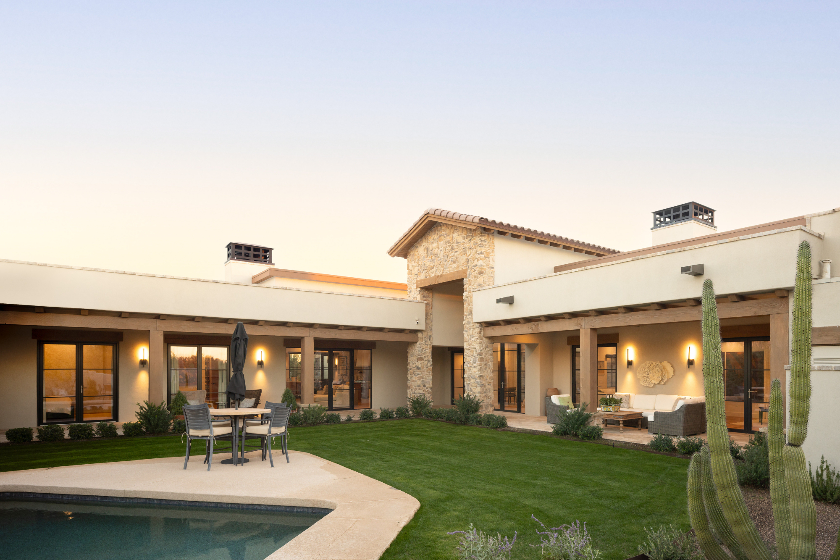
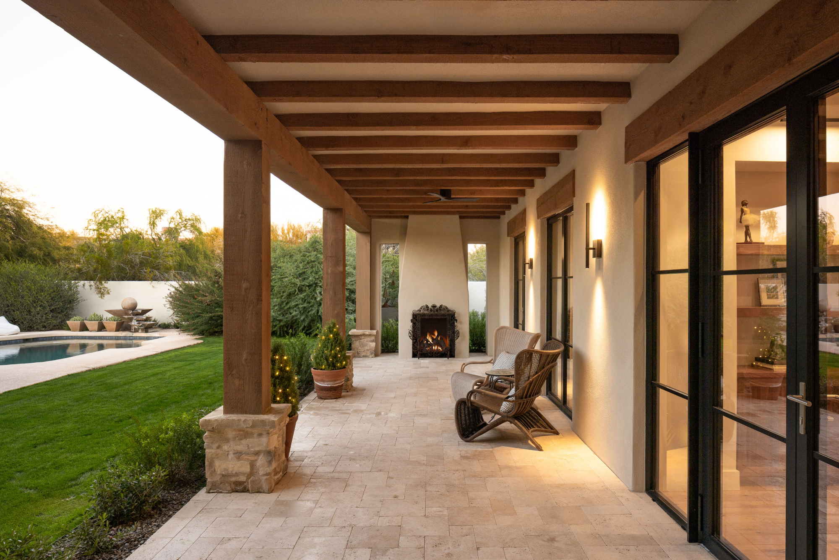
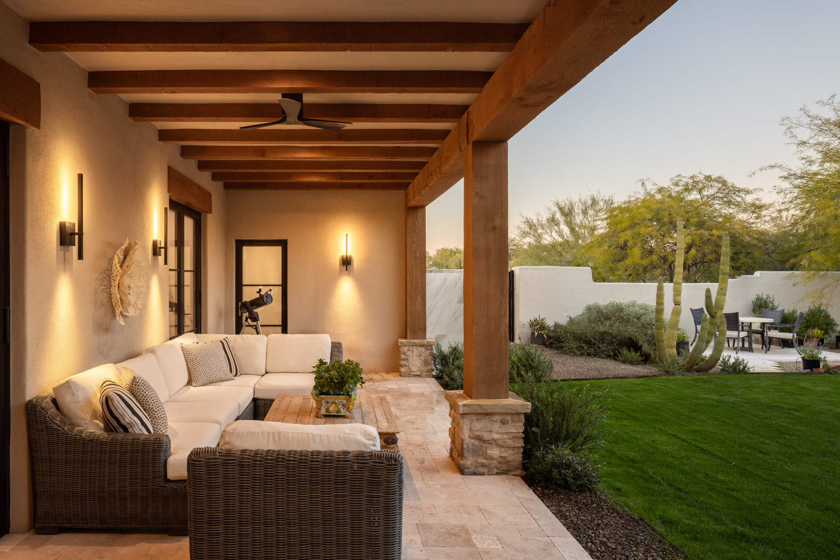
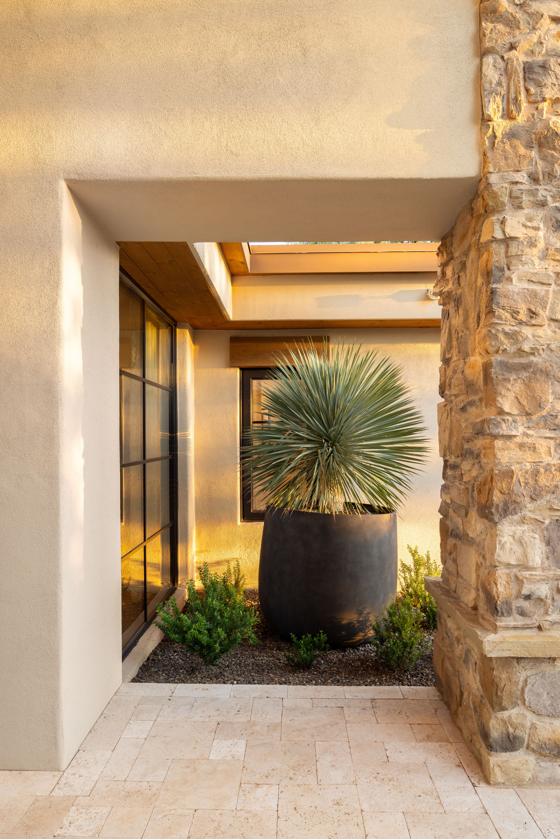
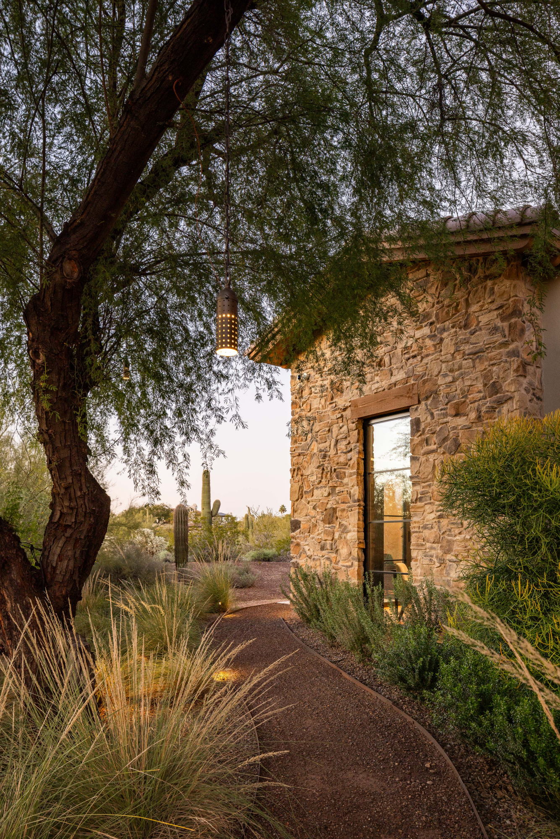
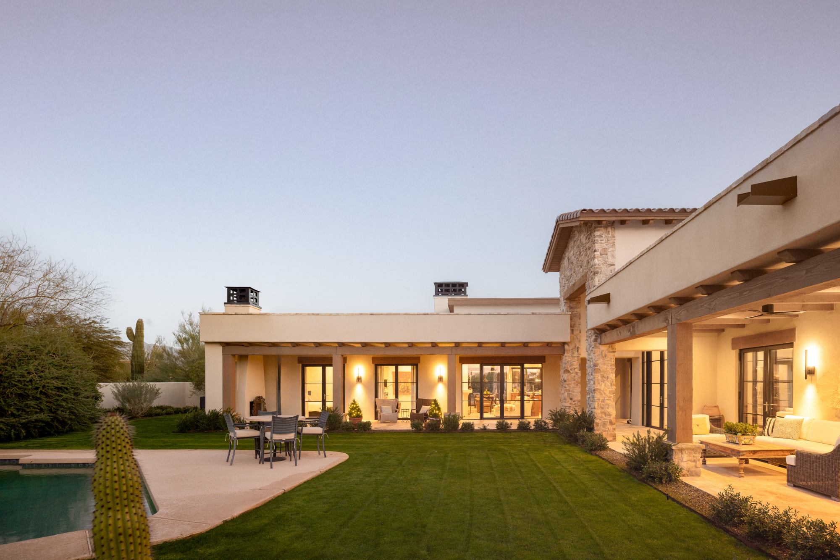
Outdoor rooms in the same voice. The house wraps its rear grounds like an embrace — covered travertine terraces under exposed timber beams, black-steel doors opening the interiors to a lawn courtyard, the pool, and a sculptural sphere fountain beyond. On the main patio, a sculpted plaster outdoor fireplace wears an ornate wrought-iron screen that answers its twin in the sitting room, carrying the interior’s vocabulary straight through the glass. Stone-clad column bases, potted desert specimens, and quiet up-lighting finish outdoor rooms that hold the same calm as the ones inside — designed for Arizona evenings, family, and guests.
The home holds its clients’ history on its walls and its calm in its bones — curated, in every sense.
Project partners
ArchitecTor, PC (architecture) · Photography by Kevin Brost
A home shaped around your story.
Whole and partial home remodels — designed around how you live, and what you love.