

Portfolio · Whole-home remodel · North Scottsdale
Full Circle
Twenty years after designing her first home, Angelica returned — at the same clients’ request — to bring it into its next era. As featured in Phoenix Home & Garden’s “Encore Performance.”
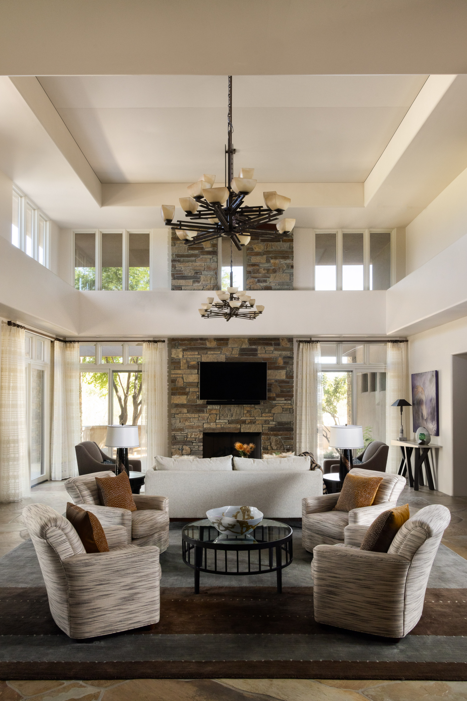
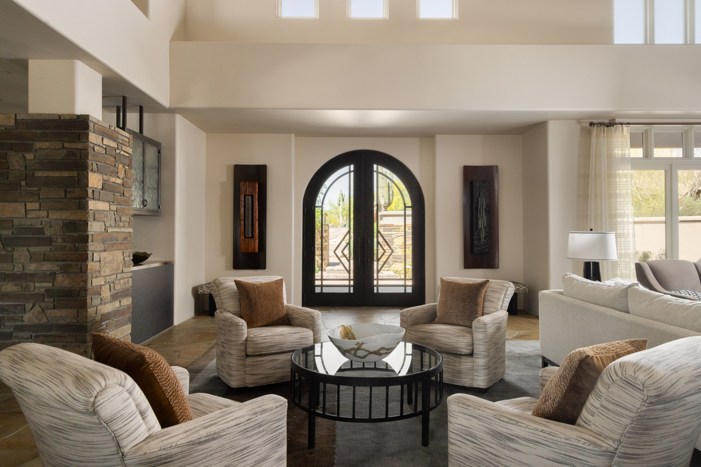
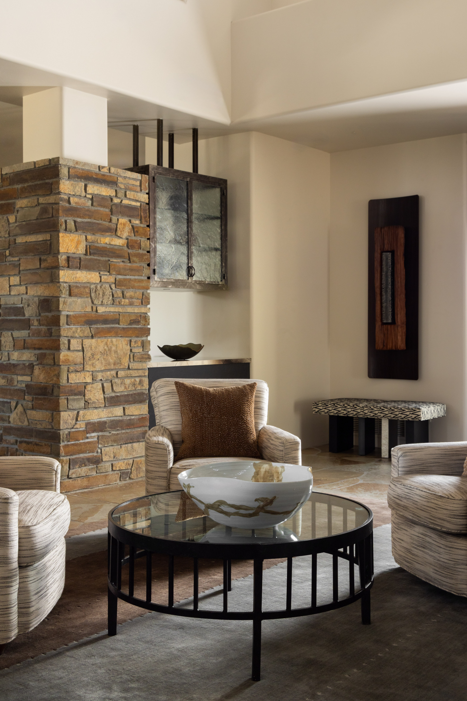
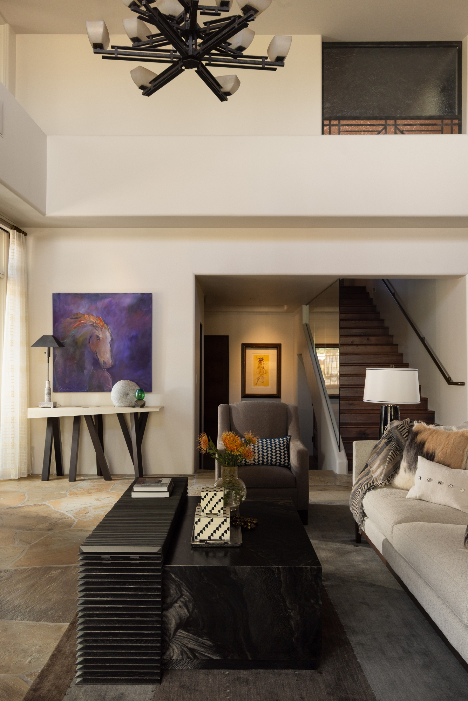
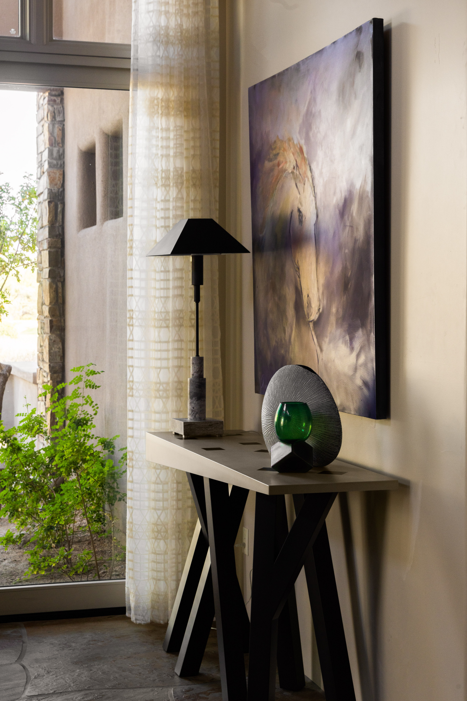
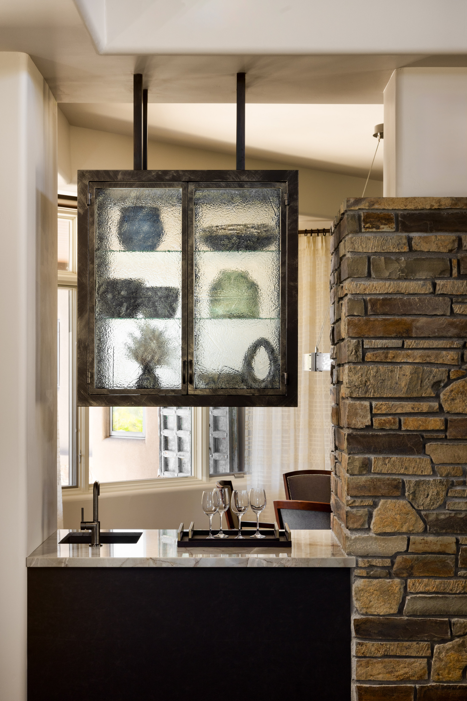
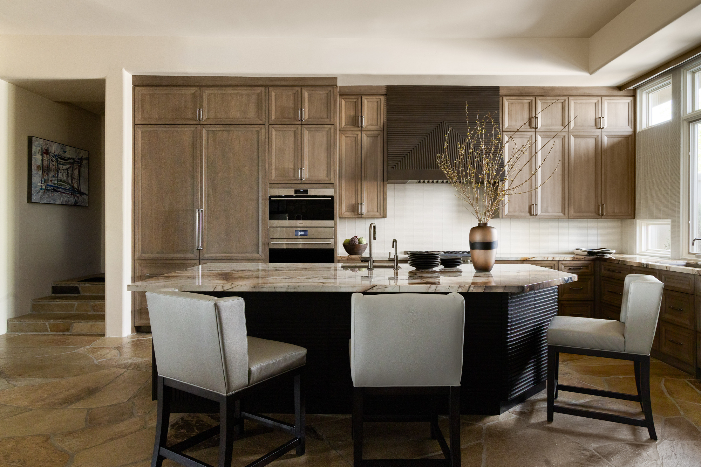
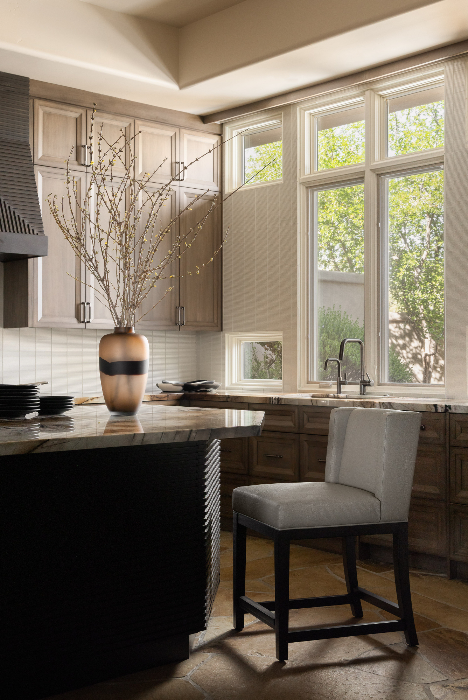
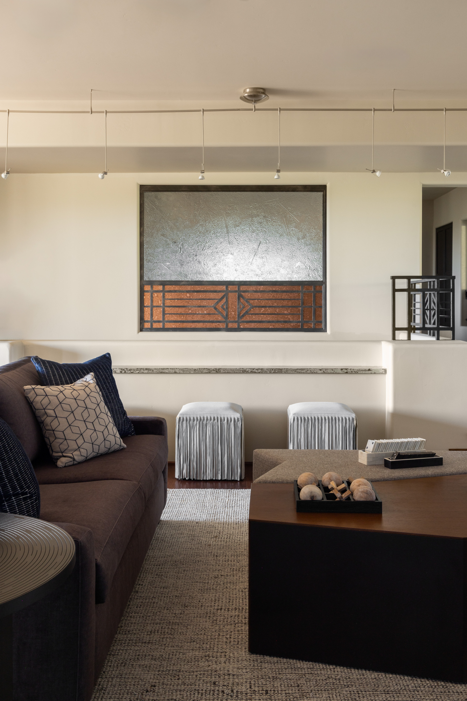
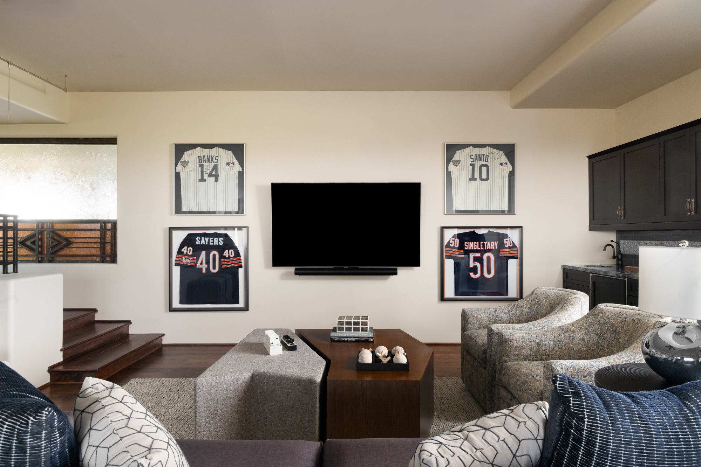
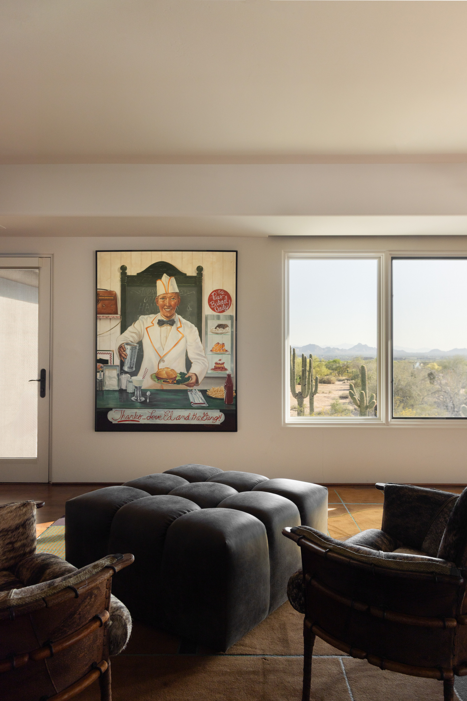
Original build: Fisher Custom Homes · Remodel construction: Peak One Builders · Completed 2025 · Photography: Kevin Brost
Every design career has a first home. This is Angelica’s — a Prairie Style-inspired residence in North Scottsdale, designed at the very start of her career for a Midwestern couple who wanted a warm, architectural getaway in the desert. Two decades later, the phone rang: the same homeowners, in the same house they still loved, ready for its next chapter — and they wanted the same designer.
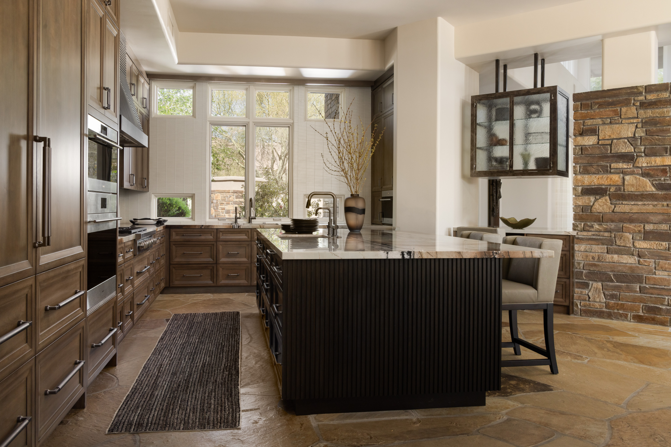
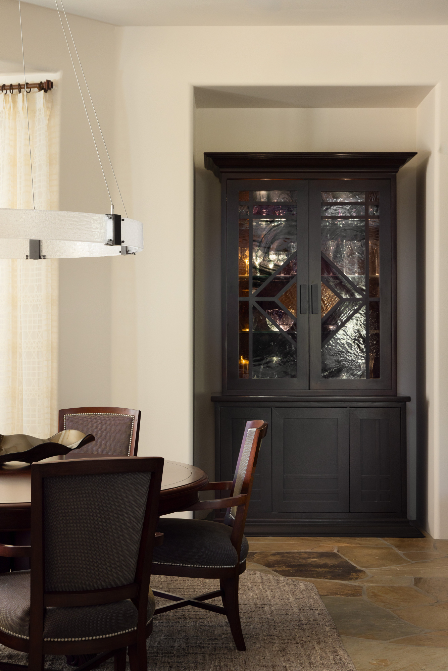
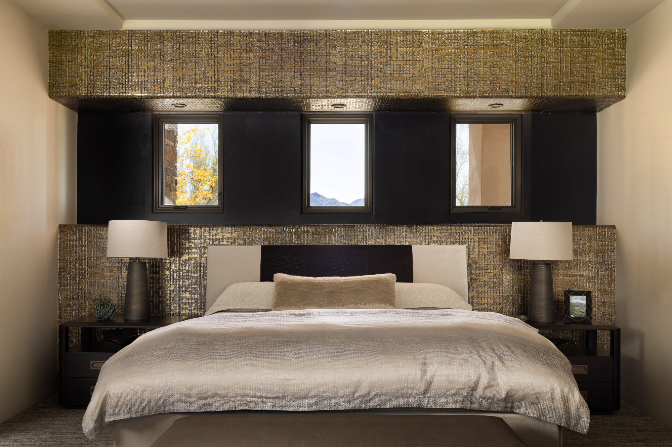
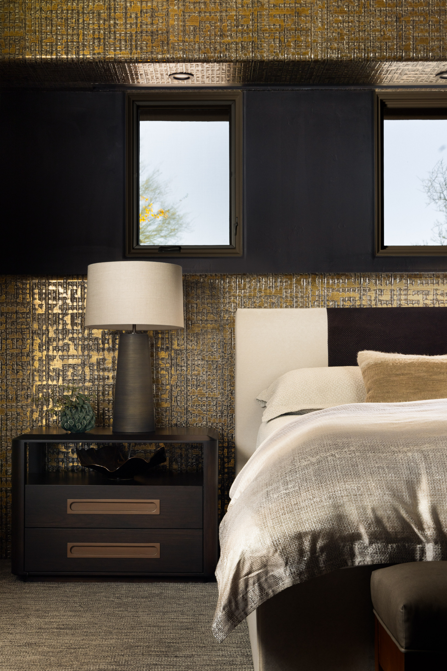
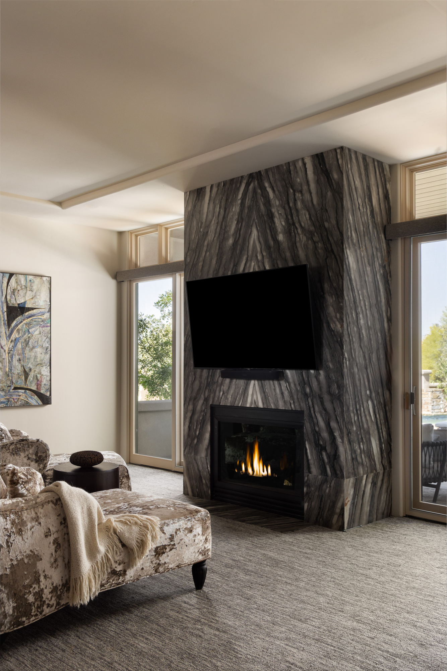
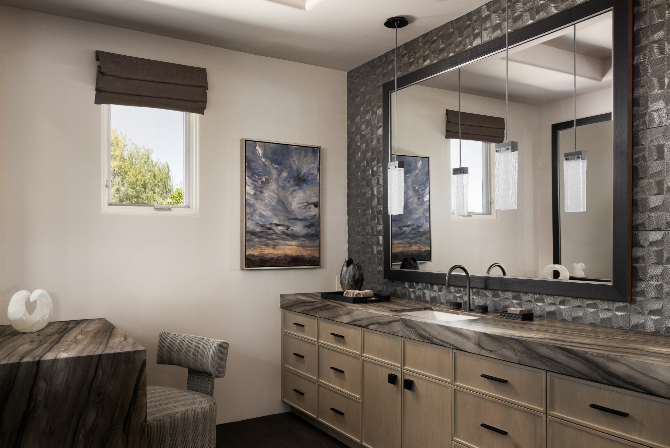
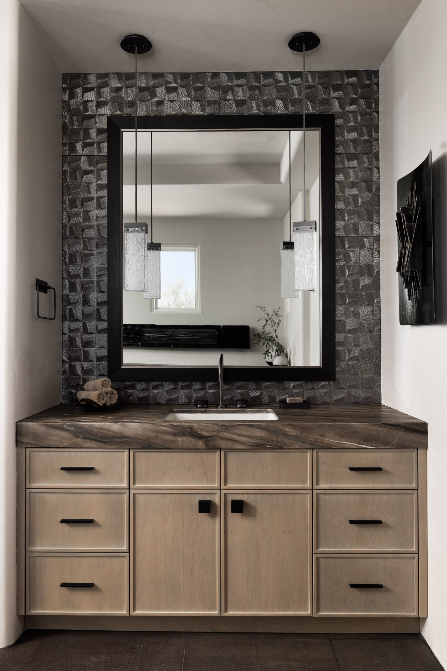
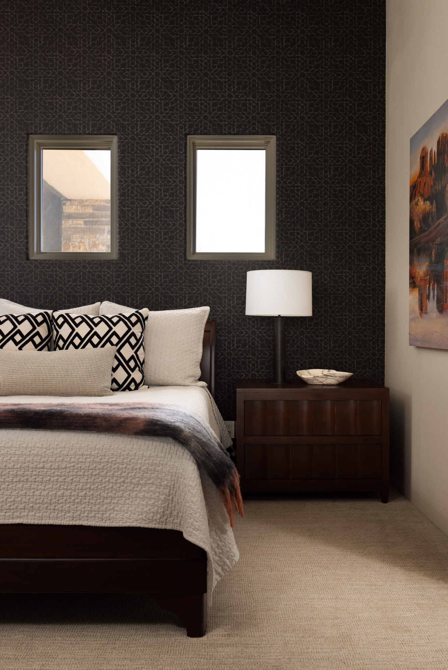
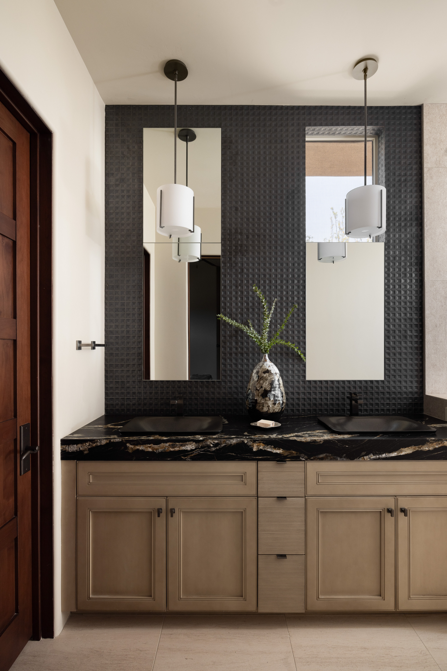
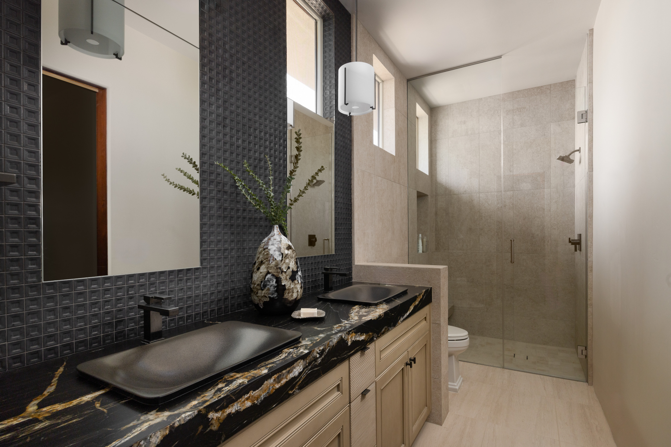
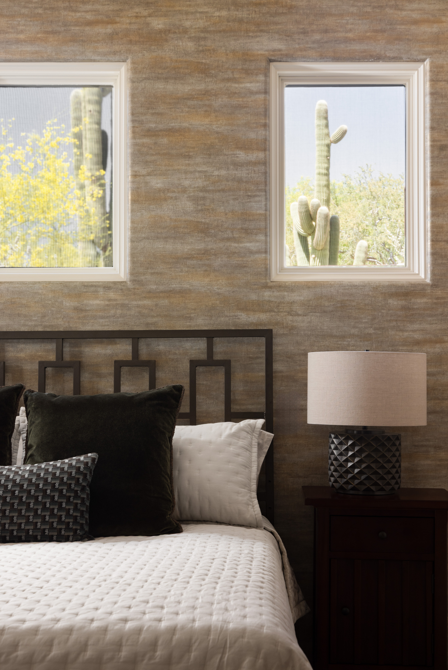
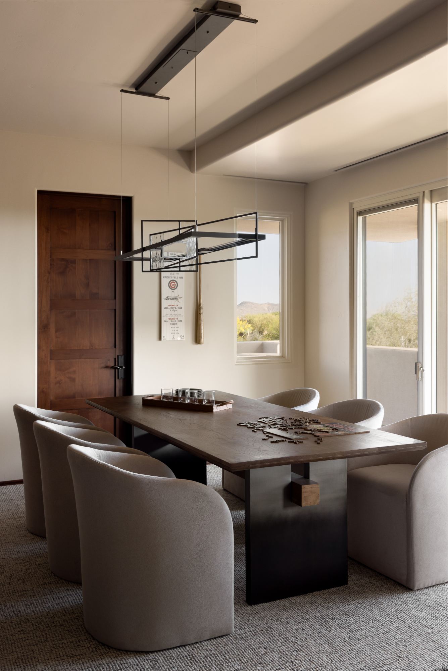
The brief: honor the architecture, transform everything inside it. At the clients’ request, the remodel stayed within the home’s original footprint, preserving the flagstone flooring and the stonework that connects interior to exterior, while nearly everything else was taken down to the studs. Throughout the residence, outdated elements such as low countertop heights, partial-height mirrors, and decorative bath bars were replaced with purposeful material continuity and sculptural lighting solutions. IWhat rose in its place is a layered material story: slab-clad walls, art glass, richly detailed millwork, and tactile finishes that carried the interior from dated to quietly sculptural.
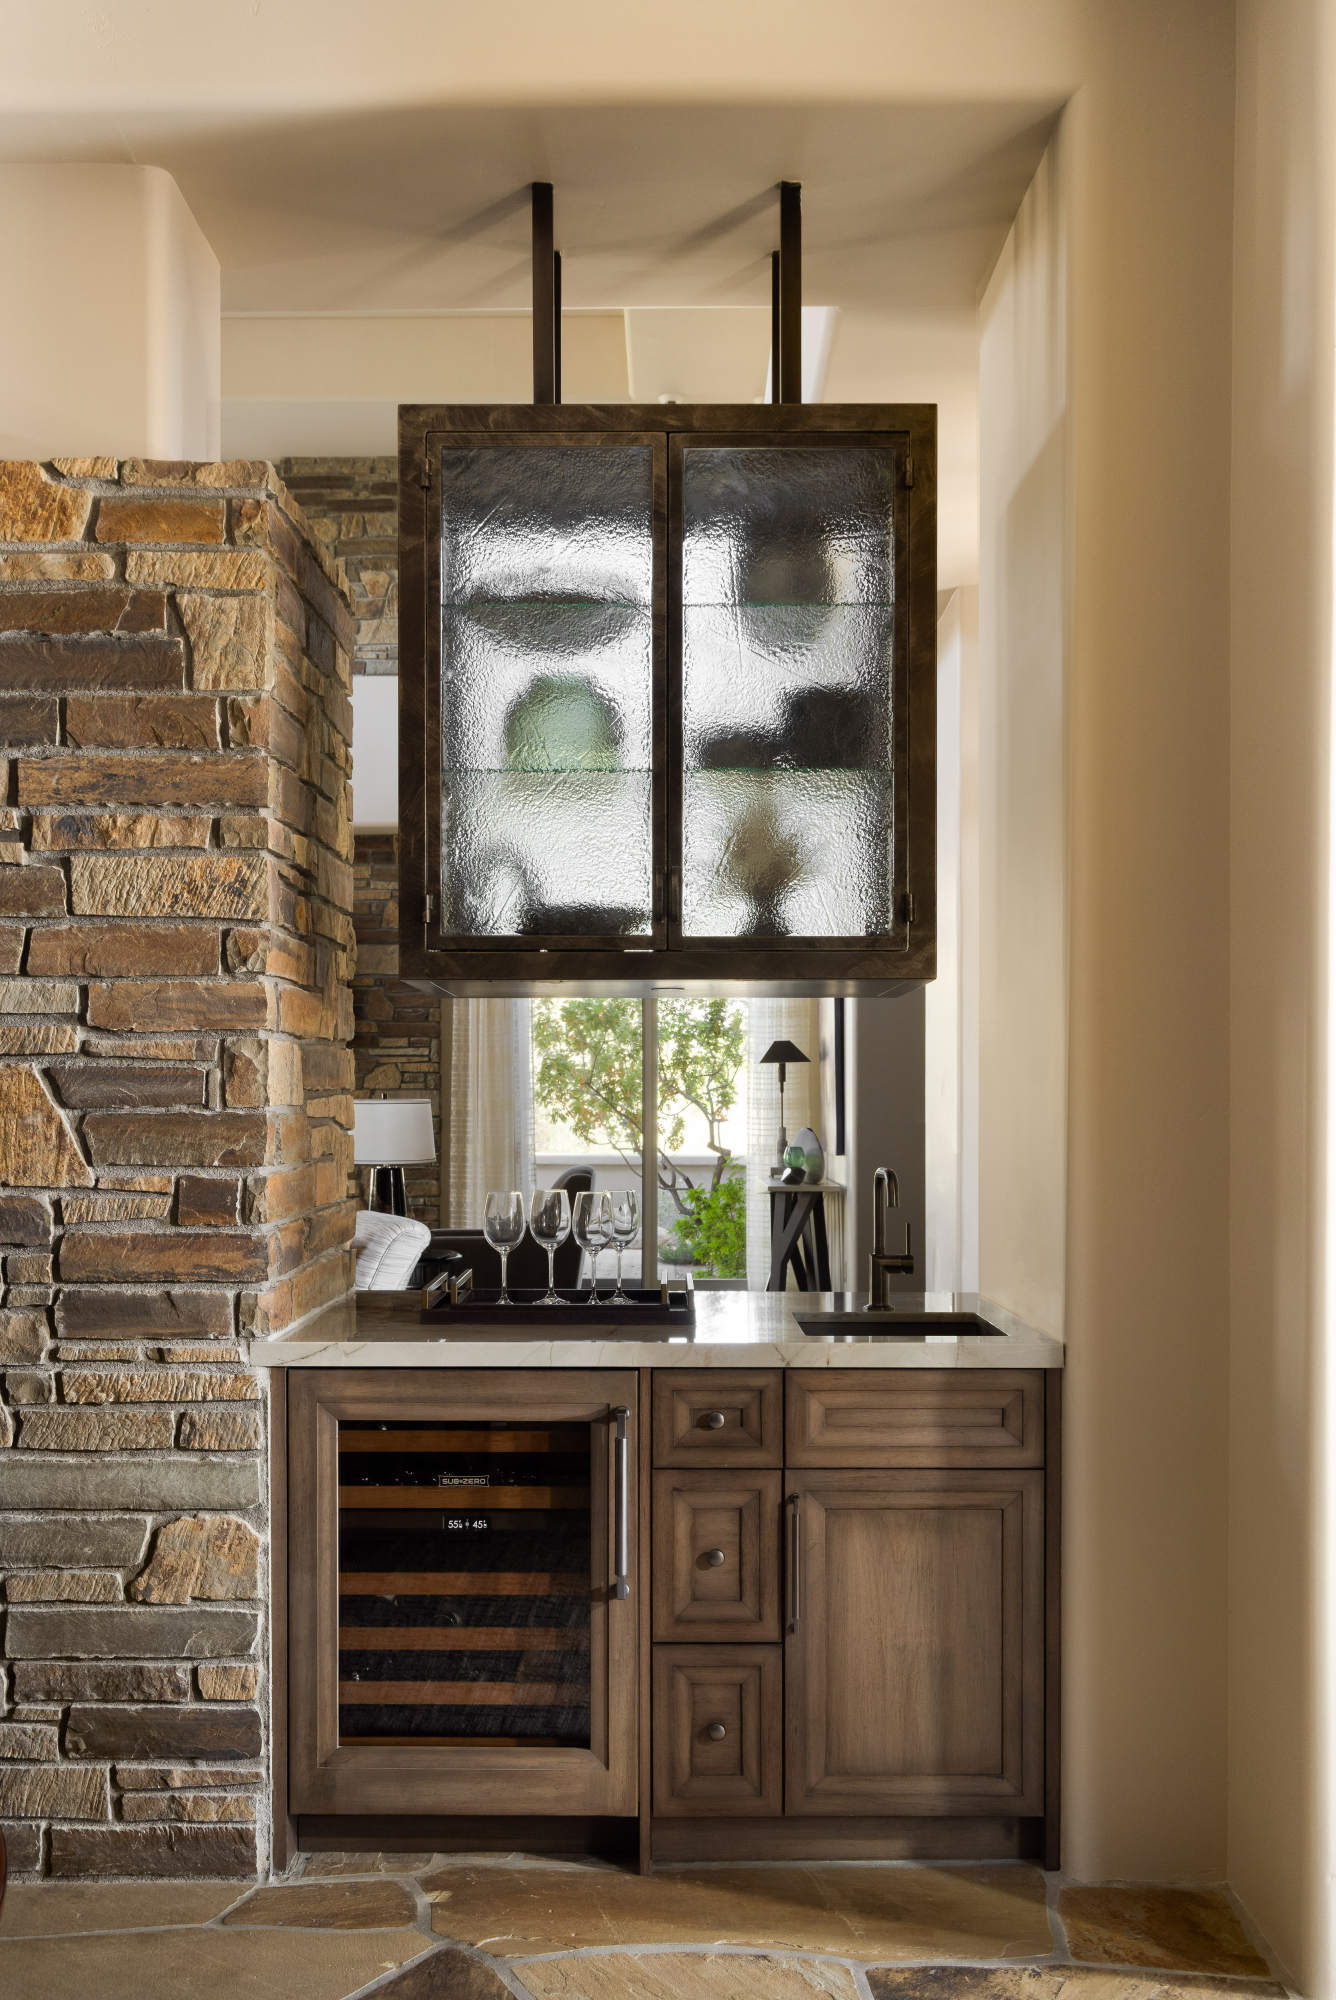
A kitchen engineered for how they live. The redesigned kitchen gains an enlarged island with integrated seating and storage, framed by full-height millwork. The clients’ requested television disappears entirely and is concealed behind cabinetry on a lift-up mechanism. Between kitchen and great room, suspended metal and art-glass display cabinets create a sculptural transition, and overhead, a great room’s two story acoustic challenge was resolved with custom fabric-clad ceiling panels that blend invisibly into the architecture.
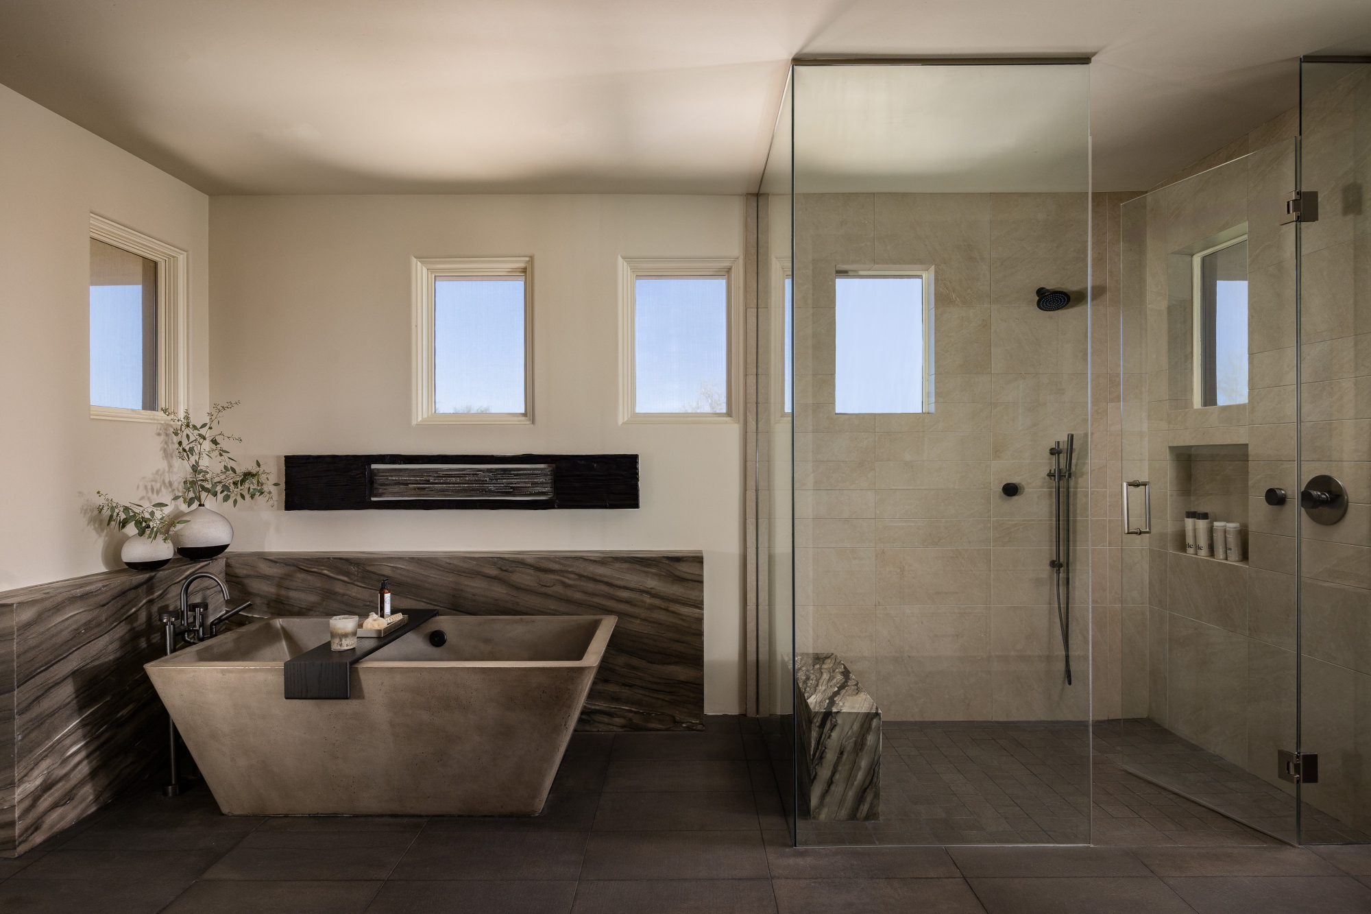
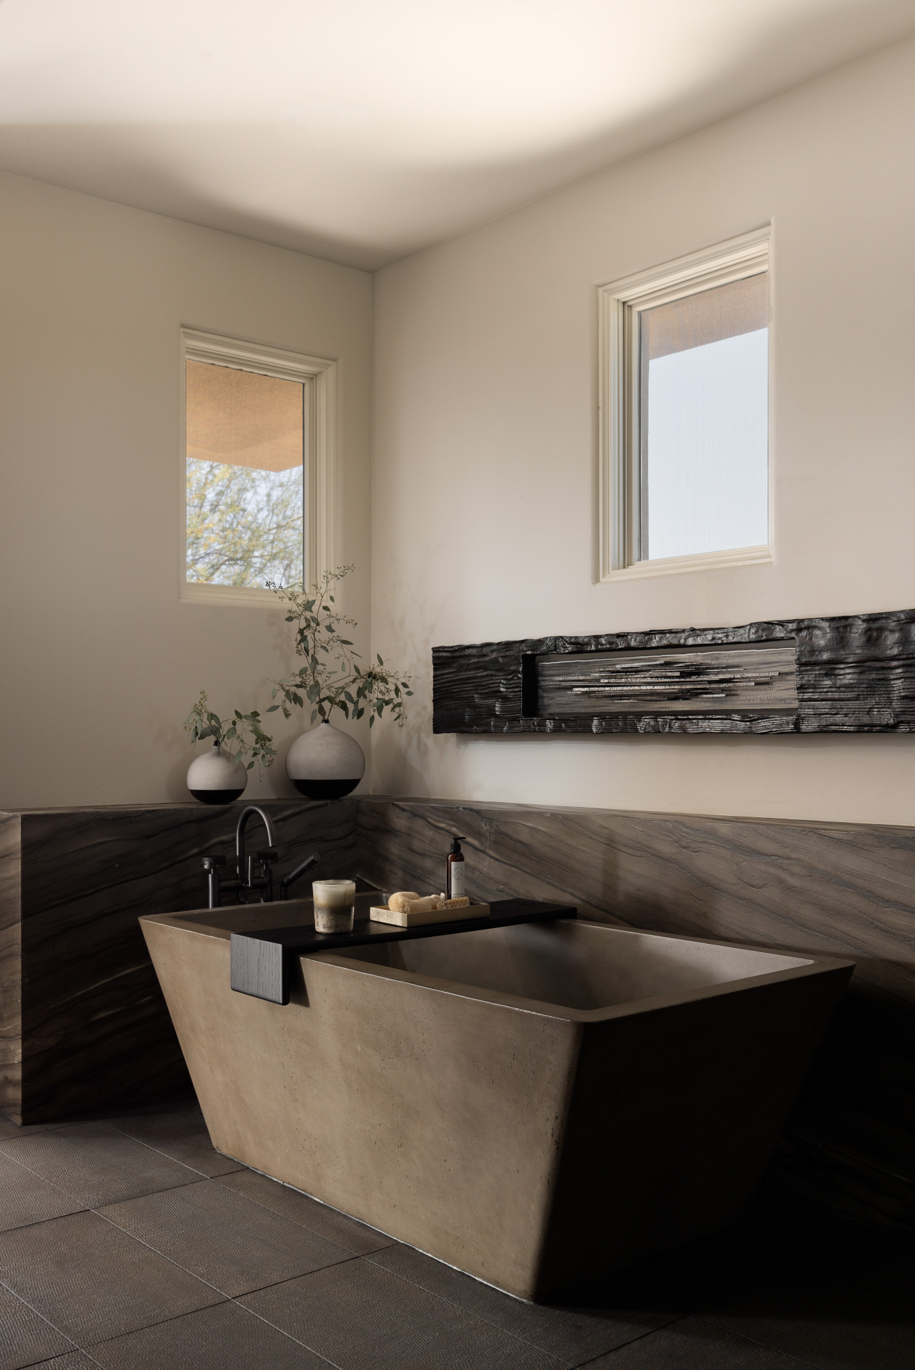
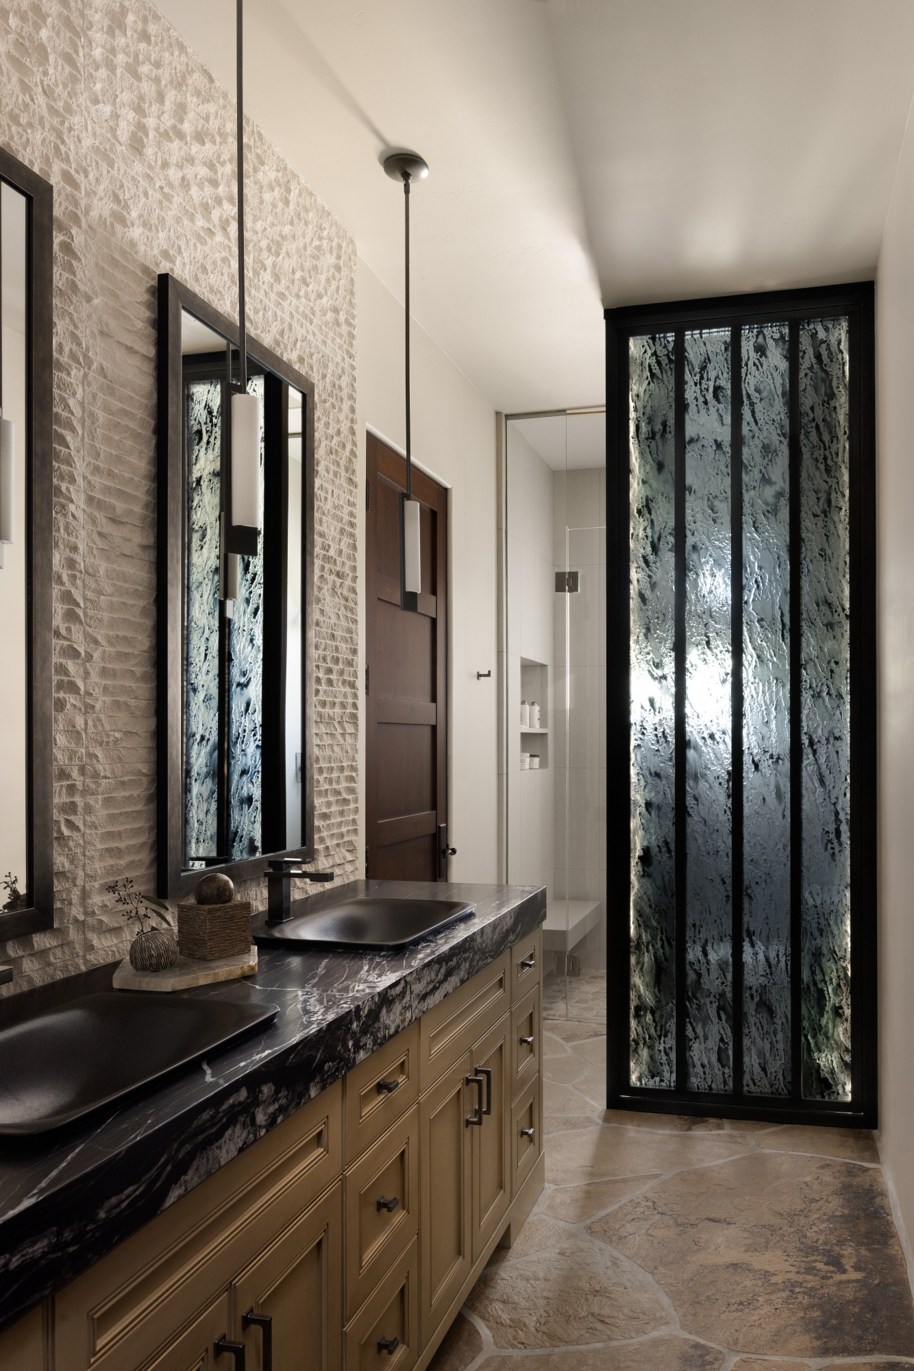
Two baths, two reinventions. In the primary bath, a striking quartzite slab wall anchors the freestanding concrete tub — and discreetly conceals a television lift of its own. In a secondary guest bath a dramatic lighted art glass panel was introduced to conceal the toilet and create visual separation from the shower, shifting the ambiance from a utilitarian guest bath to one with all the drama of a bespoke Powder Room. During the day even natural light illuminates the cast glass, and at night time the glow of the light becomes even more dramatic.
The result is a home that didn’t start over — it caught up with the people who love it. Each space now carries a sense of warmth, quiet luxury, and everyday comforts, unified by thoughtful and bespoke details for this family.
“We worked with Angelica when we built our home and eagerly chose her again for our remodel. Her innovative designs and wonderful resources brought our dreams to reality. Her touch created warmth and sophistication in each room.”
Bill & Sue Kamm · New build and remodel clients
Your home’s next chapter.
Whole and partial home remodels, designed to be worth returning to.